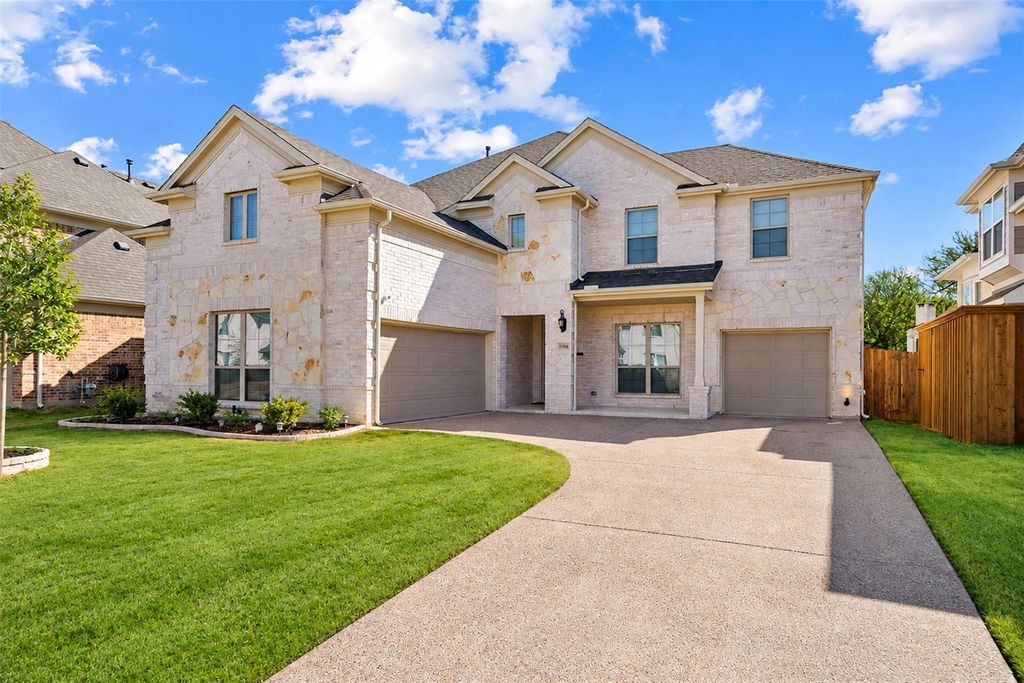
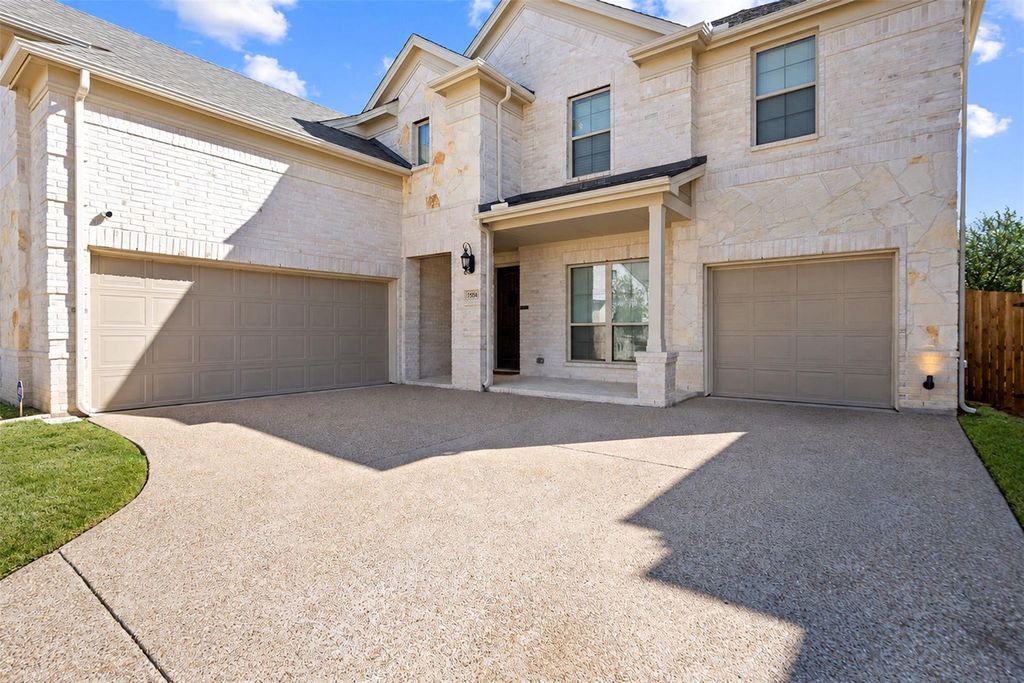
[[800]]15504 Nimble Trl is listed for sale at 895,000. The Residential - Single Family property has 5 bedrooms, 4 Full Bathrooms, 3961 square feet, and was built in 2021. The lot size is 7710.12 Square feet.[[500]]Discover elevated North Texas living in Chadwick Farms, Roanoke, where nearly 4,000 square feet of thoughtfully designed space meets a private backyard retreat wrapped in a greenbelt. This impressive 5-bedroom, 4-bath residence pairs modern finishes and flexible living spaces with exceptional everyday functionality, complete with a 3-car garage and sparkling private pool. Designed for both effortless daily living and memorable entertaining, the home features an open, inviting flow between the kitchen, dining and main living areas, with generous gathering spaces and room to work, host, relax and recharge. The kitchen offers ample workspace and storage, serving as a natural gathering point within the home. All five bedrooms are generously sized, with four full bathrooms offering flexibility for guests, multi-generational living, or additional living needs. Step outside and the lifestyle continues with poolside afternoons, weekend entertaining and peaceful evenings in your own backyard, enhanced by greenbelt adjacency. Life in Chadwick Farms extends beyond the front door with a community clubhouse, pool, park, playground, greenbelts, and walking and biking trails. Located in Northwest ISD with convenient access to Hwy 114 and I-35W, the home is ideally positioned for enjoying the best of North DFW, with dining, shopping and entertainment in Roanoke, Alliance, Keller and Southlake, while keeping major employment centers and the greater DFW Metroplex within easy reach. Come and experience a rare combination of
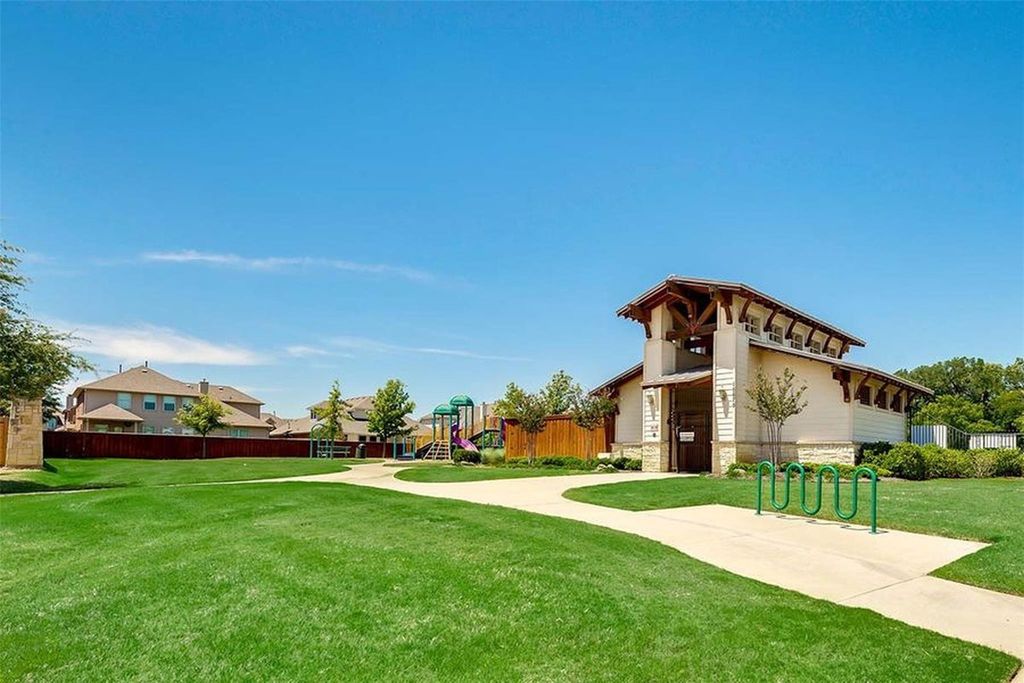
Discover elevated North Texas living in Chadwick Farms, Roanoke, where nearly 4,000 square feet of thoughtfully designed space meets a private backyard retreat wrapped in a greenbelt. This impressive 5-bedroom, 4-bath residence pairs modern finishes and flexible living spaces with exceptional everyday functionality, complete with a 3-car garage and sparkling private pool. Designed for both effortless daily living and memorable entertaining, the home features an open, inviting flow between the kitchen, dining and main living areas, with generous gathering spaces and room to work, host, relax and recharge. The kitchen offers ample workspace and storage, serving as a natural gathering point within the home. All five bedrooms are generously sized, with four full bathrooms offering flexibility for guests, multi-generational living, or additional living needs. Step outside and the lifestyle continues with poolside afternoons, weekend entertaining and peaceful evenings in your own backyard, enhanced by greenbelt adjacency. Life in Chadwick Farms extends beyond the front door with a community clubhouse, pool, park, playground, greenbelts, and walking and biking trails. Located in Northwest ISD with convenient access to Hwy 114 and I-35W, the home is ideally positioned for enjoying the best of North DFW, with dining, shopping and entertainment in Roanoke, Alliance, Keller and Southlake, while keeping major employment centers and the greater DFW Metroplex within easy reach. Come and experience a rare combination of space, style, recreation and connectivity in one exceptional North Texas address.
Built-in Features, Cable TV Available, Chandelier, Decorative Lighting, Double Vanity, Dry Bar, Eat-in Kitchen, Flat Screen Wiring, High Speed Internet Available, Kitchen Island, Loft, Open Floorplan, Pantry, Smart Home System, Walk-In Closet(s), Wired for Data
Exterior
Roof
Composition,Shingle
Foundation
Slab
Private Pool
Yes
Private Pool Desc
Fenced,In Ground,Private
Exterior Type
Brick, Rock/Stone
Lot Description
Adjacent to Greenbelt, Few Trees, Interior Lot, Sprinkler System
Parking
Additional Parking, Covered, Driveway, Garage Door Opener, Garage Faces Front, Garage Faces Side, Inside Entrance, Kitchen Level, On Street, Private, Side By Side
Parking Space
Garage 3 / Carport 0 / Total Covered 3
Fencing
Fenced
Porch
Patio
Utility
Cable Available,City Sewer,City Water,Concrete,Curbs,Electricity Connected,Individual Gas Meter,Individual Water Meter,Natural Gas Available
Area Pool
Yes
Extra details you may need to know
Dwelling Type
Single Detached
Community Features
Club House,Community Pool,Community Sprinkler,Greenbelt,Jogging Path/Bike Path,Park,Playground,Pool,Sidewalks
Financial information
Maintenance Fee
$700/Annually
Maint Fee Includes
Full Use of Facilities,Maintenance Grounds,Maintenance Structure,Management Fees
Disclaimer: Lot configuration and dimensions are estimates, not based on personal knowledge and come from a third party (Digital Map Products); therefore, you should not rely on the estimates and perform independent confirmation as to their accuracy
View neighborhood information
Ready to Sell your Home?
Request a complimentary home selling analysis featuring recently sold properties, market trends, home valuations and a personalized market update.
School information is computer generated and may not be accurate or current. Buyer must independently verify and confirm enrollment. Please contact the school district to determine the schools to which this property is zoned.








 Just listed
 Currency converter
 Add to Calendar








 Share
Share


 Erase note
 You currently have no custom folders