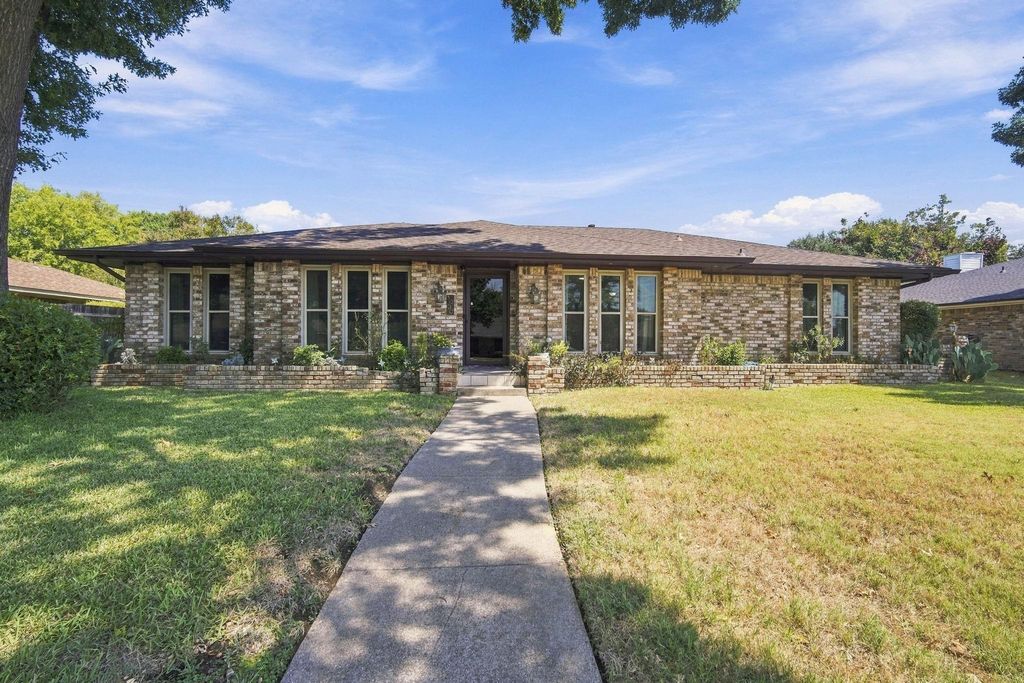
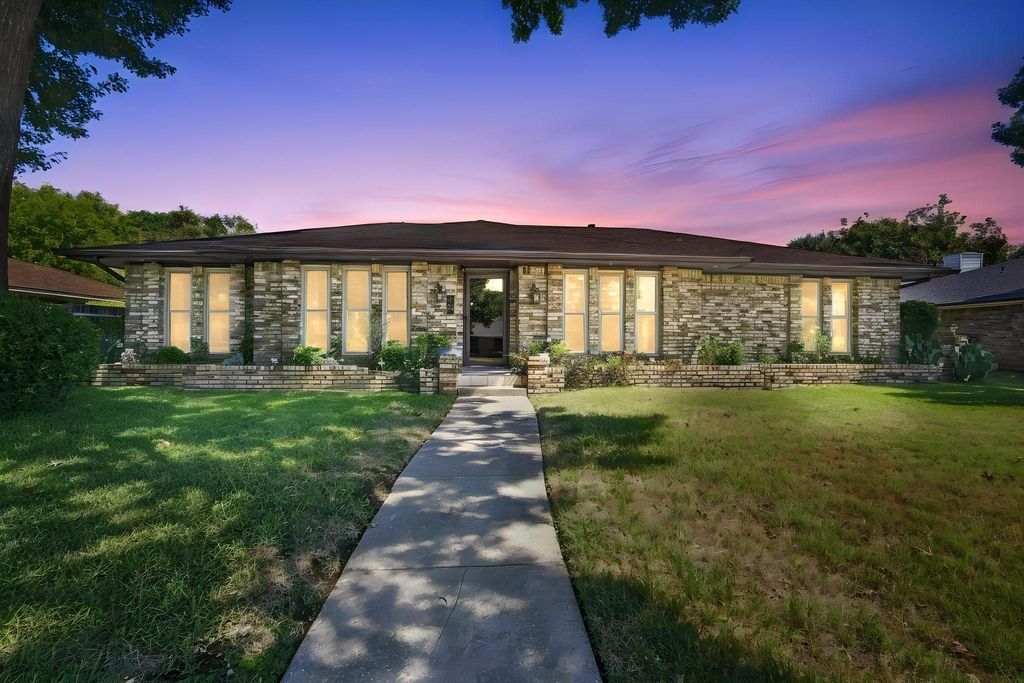
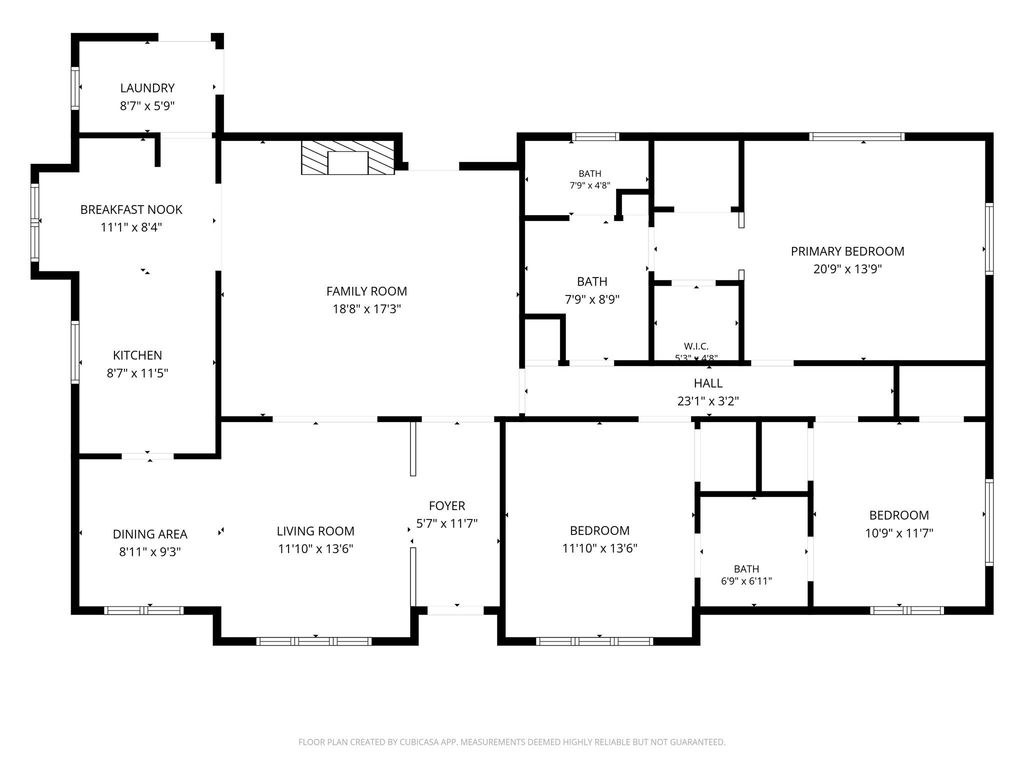
[[800]]1030 Shadywood Ln is listed for sale at 349,900. The Residential - Single Family property has 3 bedrooms, 2 Full Bathrooms, 1936 square feet, and was built in 1973. The lot size is 10062.4 Square feet.[[500]]Welcome home to this inviting 3-bedroom, 2-bath residence nestled in the established High Meadows subdivision of DeSoto. Designed for comfortable living and entertaining, the spacious family room features a cozy fireplace, creating the perfect gathering place for family and friends. The generously sized kitchen features recently added butcher block countertops, bringing warmth and character to the space while providing plenty of room for preparing meals and making memories. Step outside to your own backyard retreat, complete with a sparkling swimming pool that was resurfaced in 2023 and is ready for summer fun, weekend gatherings, or relaxing at home. Additional improvements include a roof replaced in 2021 and all windows replaced in 2023, offering valuable updates for the next owner. Convenient access to major highways provides an easy commute to Downtown Dallas and surrounding areas, with shopping, dining, entertainment, and Love Field Airport within easy reach. With its comfortable living spaces, recent improvements, private backyard pool, and convenient location, 1030 Shadywood Ln is ready to welcome you home!
Welcome home to this inviting 3-bedroom, 2-bath residence nestled in the established High Meadows subdivision of DeSoto. Designed for comfortable living and entertaining, the spacious family room features a cozy fireplace, creating the perfect gathering place for family and friends. The generously sized kitchen features recently added butcher block countertops, bringing warmth and character to the space while providing plenty of room for preparing meals and making memories. Step outside to your own backyard retreat, complete with a sparkling swimming pool that was resurfaced in 2023 and is ready for summer fun, weekend gatherings, or relaxing at home. Additional improvements include a roof replaced in 2021 and all windows replaced in 2023, offering valuable updates for the next owner. Convenient access to major highways provides an easy commute to Downtown Dallas and surrounding areas, with shopping, dining, entertainment, and Love Field Airport within easy reach. With its comfortable living spaces, recent improvements, private backyard pool, and convenient location, 1030 Shadywood Ln is ready to welcome you home!
Disclaimer: Lot configuration and dimensions are estimates, not based on personal knowledge and come from a third party (Digital Map Products); therefore, you should not rely on the estimates and perform independent confirmation as to their accuracy
View neighborhood information
Ready to Sell your Home?
Request a complimentary home selling analysis featuring recently sold properties, market trends, home valuations and a personalized market update.
School information is computer generated and may not be accurate or current. Buyer must independently verify and confirm enrollment. Please contact the school district to determine the schools to which this property is zoned.










 Just listed
 Currency converter








 Share
Share


 Erase note
 You currently have no custom folders