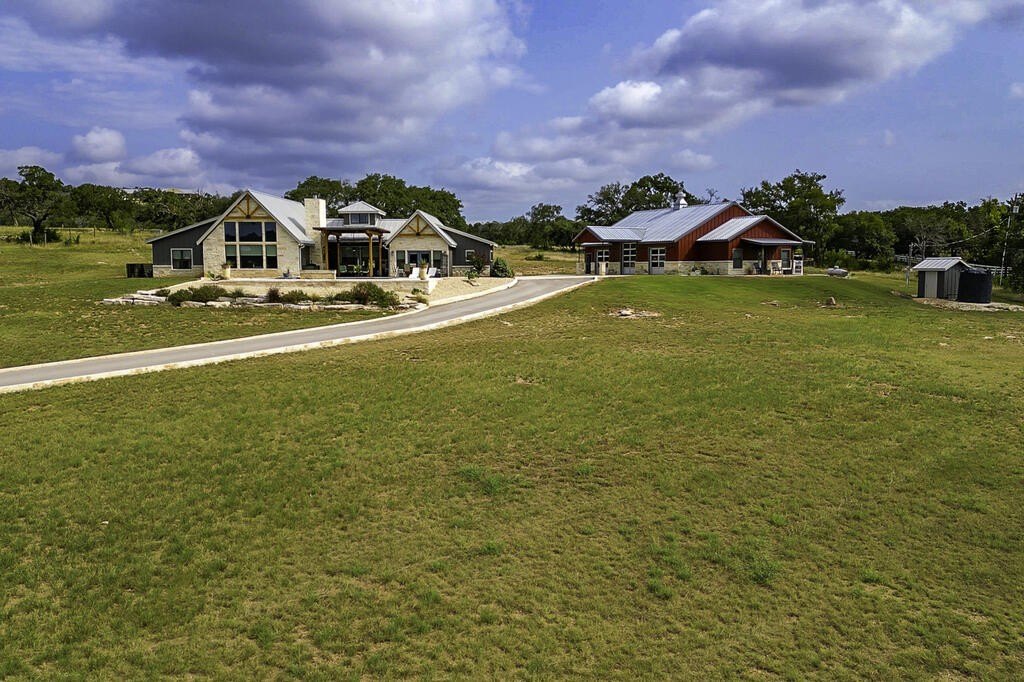
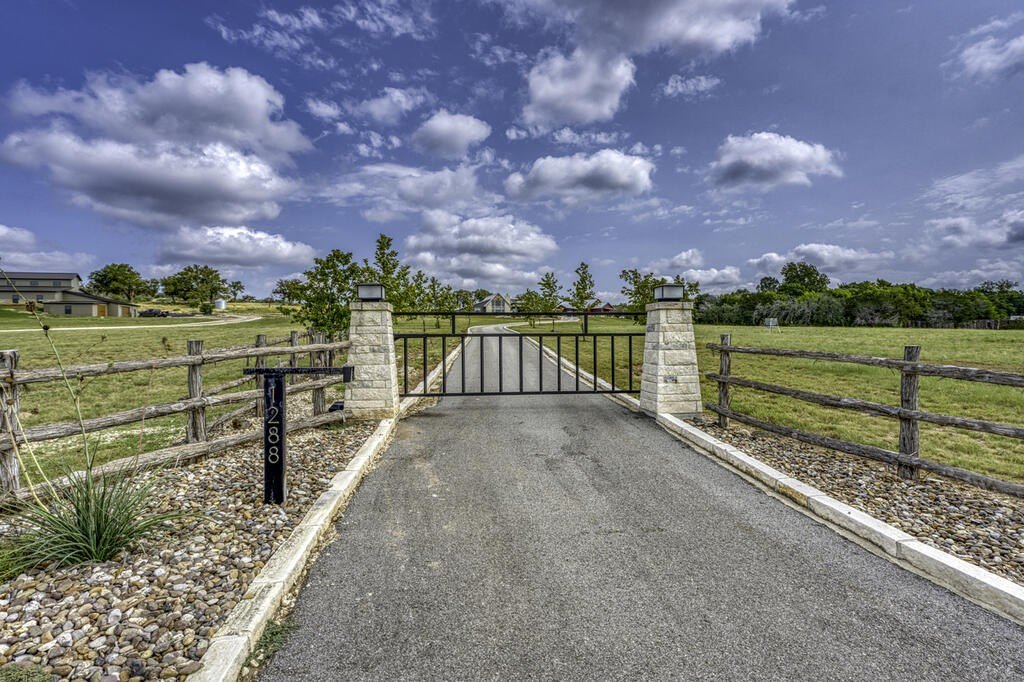
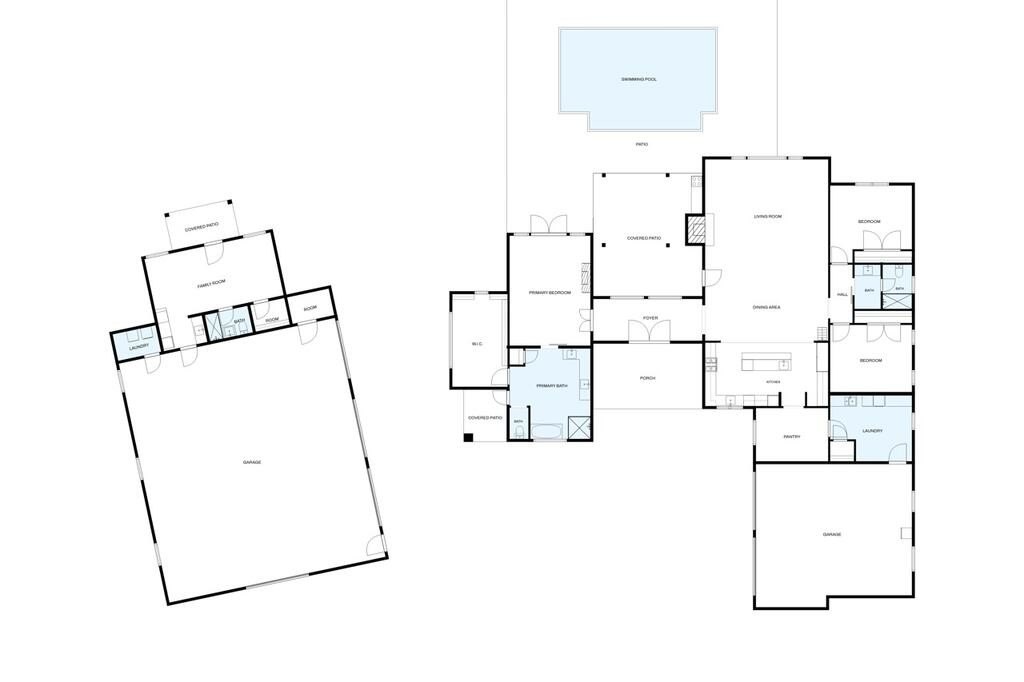
[[800]]Hwy 39 is listed for sale at 1,485,000. The Single Family property has 3 bedrooms, 2 Full Bathrooms, 3193 square feet, and was built in 2023. The lot size is 222156 Square feet.[[500]]This beautiful Ag Exempt Hill Country custom home built in 2023 has a lot to offer. Sitting on 5.1 acres this home offers a 3 bedroom 2 bath spanning over 3193 sqft. with vaulted ceilings with wood beams and a attached 2 car garage. The impressive island kitchen has quarts countertops, built-in refrigerator, wine fridge, microwave, and a commercial grade gas range.The breakfast room opens up into the kitchen and living area.The spacious laundry/mud room offers a Washer dryer, wash sink, and a clothes folding counter. The split floor plan offers a large master suite with views of the pool and the Texas Hill Country. The master bath offers a large walk-in shower, garden tub, outdoor shower, walk-in closet. Outside you will find a fantastic 40x65 a/c heated shop with guest quarters, swimming pool with waterfall an fire feature, outdoor kitchen and a covered patio all overlooking the Texas Hill Country. If youre looking for a Texas Hill Country property you have come to the right place.
This beautiful Ag Exempt Hill Country custom home built in 2023 has a lot to offer. Sitting on 5.1 acres this home offers a 3 bedroom 2 bath spanning over 3193 sqft. with vaulted ceilings with wood beams and a attached 2 car garage. The impressive island kitchen has quarts countertops, built-in refrigerator, wine fridge, microwave, and a commercial grade gas range.The breakfast room opens up into the kitchen and living area.The spacious laundry/mud room offers a Washer & dryer, wash sink, and a clothes folding counter. The split floor plan offers a large master suite with views of the pool and the Texas Hill Country. The master bath offers a large walk-in shower, garden tub, outdoor shower, & walk-in closet. Outside you will find a fantastic 40x65 a/c & heated shop with guest quarters, swimming pool with waterfall an fire feature, outdoor kitchen and a covered patio all overlooking the Texas Hill Country. If you''re looking for a Texas Hill Country property you have come to the right place.
Disclaimer: Lot configuration and dimensions are estimates, not based on personal knowledge and come from a third party (Digital Map Products); therefore, you should not rely on the estimates and perform independent confirmation as to their accuracy
View neighborhood information
Ready to Sell your Home?
Request a complimentary home selling analysis featuring recently sold properties, market trends, home valuations and a personalized market update.
School information is computer generated and may not be accurate or current. Buyer must independently verify and confirm enrollment. Please contact the school district to determine the schools to which this property is zoned.







 Currency converter








 Share
Share


 Erase note
 You currently have no custom folders