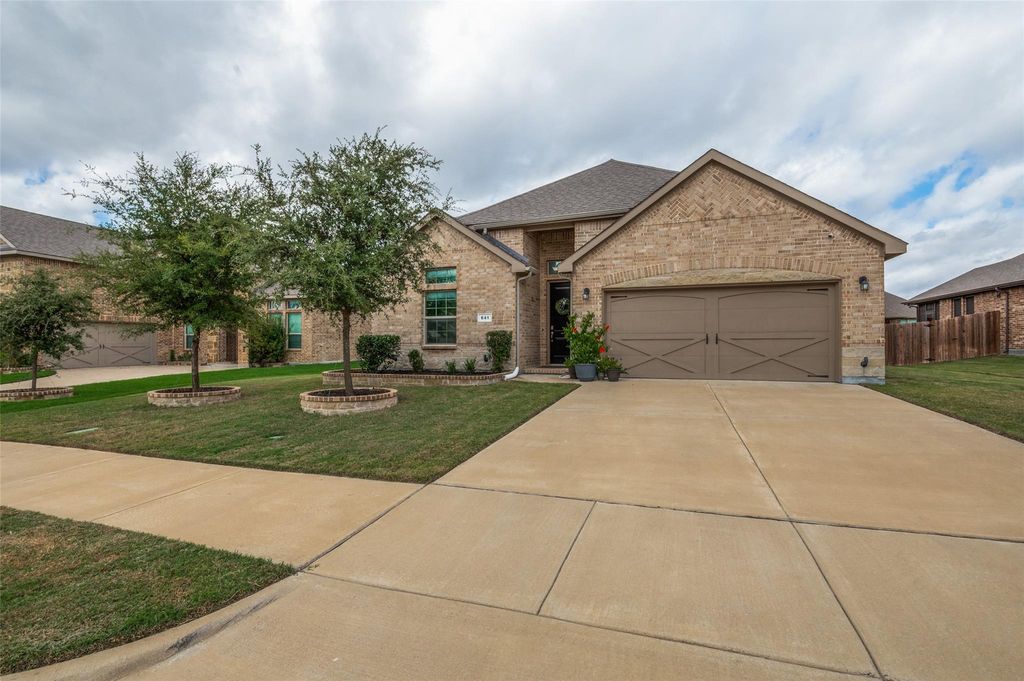
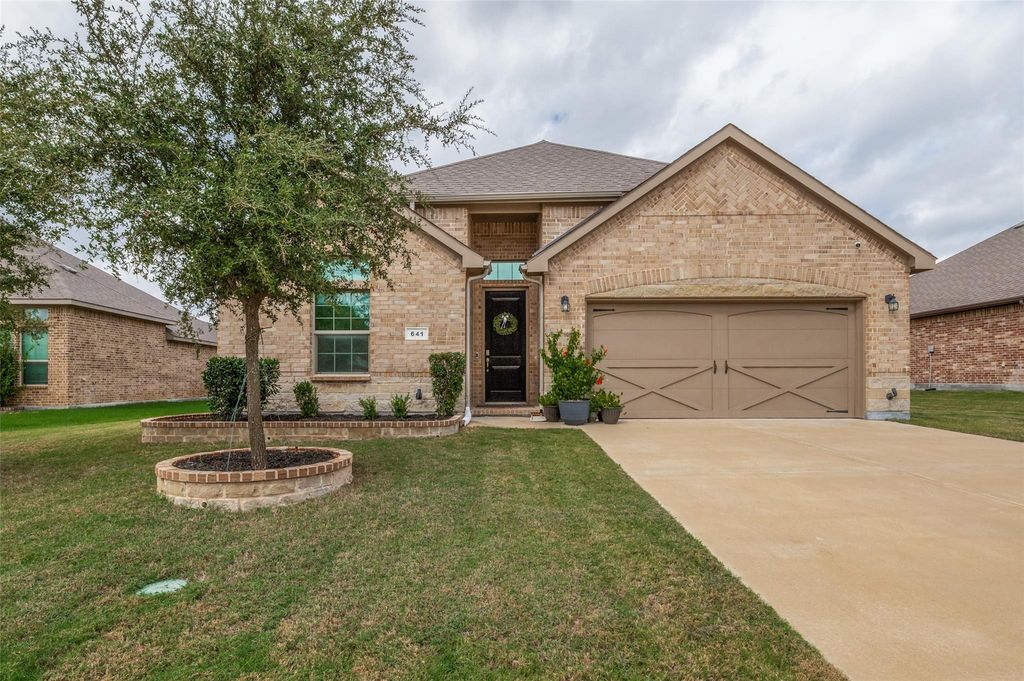
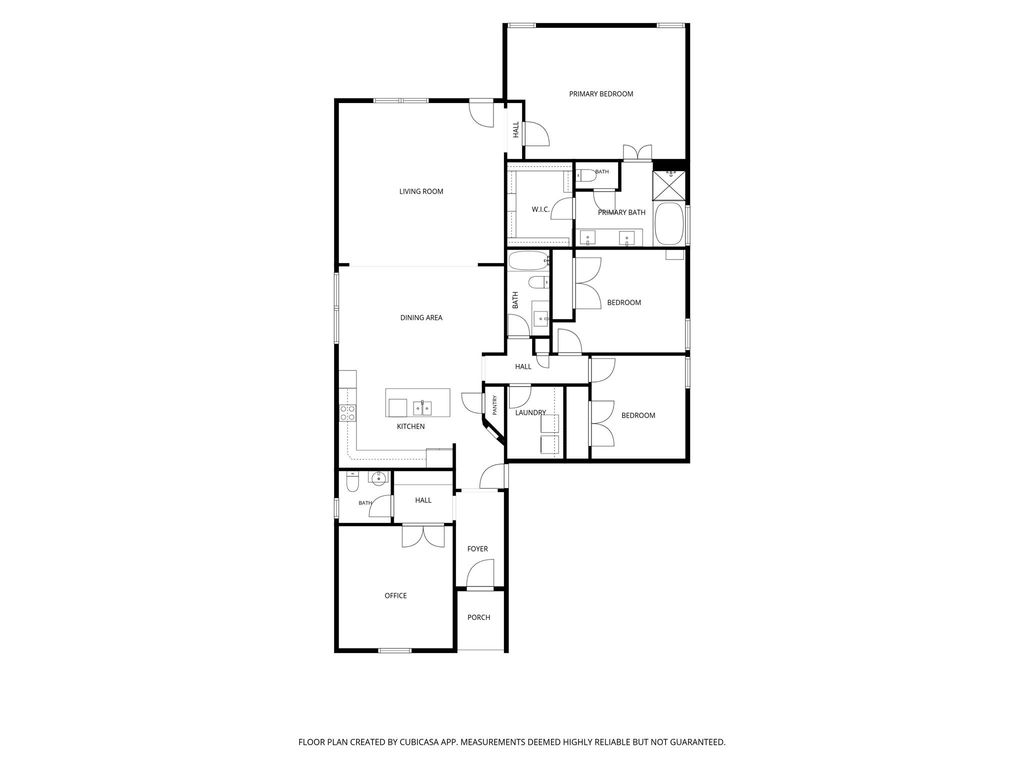
[[800]]641 Grove Park Ln is listed for sale at 429,900. The Residential - Single Family property has 3 bedrooms, 2 Full Bathrooms, 1 Half Bathroom, 2190 square feet, and was built in 2021. The lot size is 9104.04 Square feet.[[500]]Welcome to The Grove, a sought-after community in Midlothian ISD, zoned for Heritage High School! This move-in-ready home features an inviting open floor plan with abundant natural light and wood-look tile flooring throughout the main areas, with carpet in the bedrooms. Offering three bedrooms, two and a half baths, and a spacious study, offering flexibility for a home office, playroom, or hobby space. The well-appointed kitchen is designed for everyday living and entertaining, featuring stainless steel appliances, granite countertops, a center island, and abundant cabinetry. The spacious primary suite offers room for a sitting area and a private ensuite bath complete with dual sinks, a garden tub, a separate shower, and an oversized walk-in closet. Enjoy outdoor living in the private backyard, perfect for relaxing or entertaining. The covered back porch features retractable shades for added privacy and a wireless TV connection, creating a comfortable space to unwind. A French drain has been added along the side of the backyard to improve drainage. Additional features include an epoxy-coated garage floor with electrical hookups for installing an electric vehicle charging station and a security system with a Ring doorbell, driveway camera, and door and window sensors. Conveniently located near shopping, dining, schools, and major roadways, this wonderful home offers comfort, versatility, and modern conveniences in one of Midlothians desirable communities! This beautiful home is waiting for
Welcome to The Grove, a sought-after community in Midlothian ISD, zoned for Heritage High School! This move-in-ready home features an inviting open floor plan with abundant natural light and wood-look tile flooring throughout the main areas, with carpet in the bedrooms. Offering three bedrooms, two and a half baths, and a spacious study, offering flexibility for a home office, playroom, or hobby space. The well-appointed kitchen is designed for everyday living and entertaining, featuring stainless steel appliances, granite countertops, a center island, and abundant cabinetry. The spacious primary suite offers room for a sitting area and a private ensuite bath complete with dual sinks, a garden tub, a separate shower, and an oversized walk-in closet. Enjoy outdoor living in the private backyard, perfect for relaxing or entertaining. The covered back porch features retractable shades for added privacy and a wireless TV connection, creating a comfortable space to unwind. A French drain has been added along the side of the backyard to improve drainage. Additional features include an epoxy-coated garage floor with electrical hookups for installing an electric vehicle charging station and a security system with a Ring doorbell, driveway camera, and door and window sensors. Conveniently located near shopping, dining, schools, and major roadways, this wonderful home offers comfort, versatility, and modern conveniences in one of Midlothian's desirable communities! This beautiful home is waiting for its next owner!
Disclaimer: Lot configuration and dimensions are estimates, not based on personal knowledge and come from a third party (Digital Map Products); therefore, you should not rely on the estimates and perform independent confirmation as to their accuracy
View neighborhood information
Ready to Sell your Home?
Request a complimentary home selling analysis featuring recently sold properties, market trends, home valuations and a personalized market update.
School information is computer generated and may not be accurate or current. Buyer must independently verify and confirm enrollment. Please contact the school district to determine the schools to which this property is zoned.







 Just listed
 Currency converter








 Share
Share


 Erase note
 You currently have no custom folders