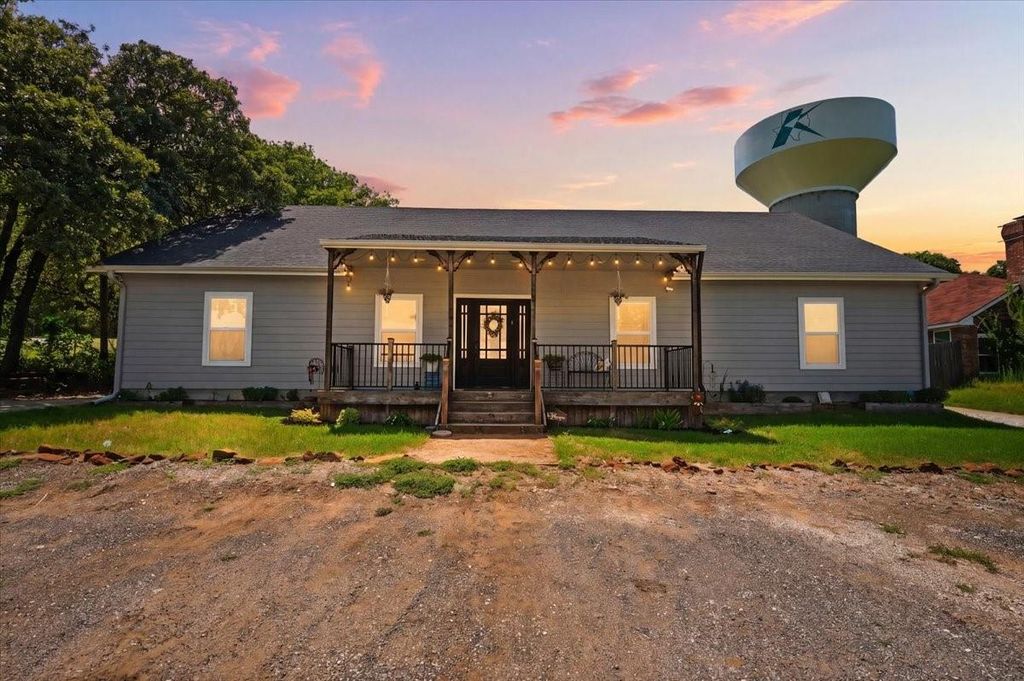
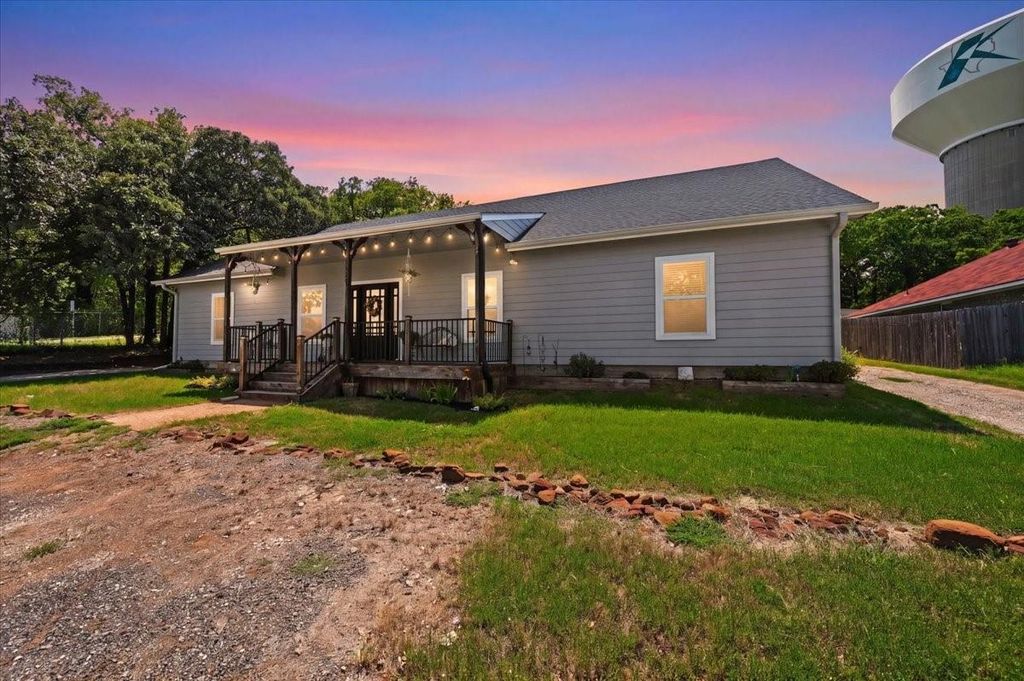
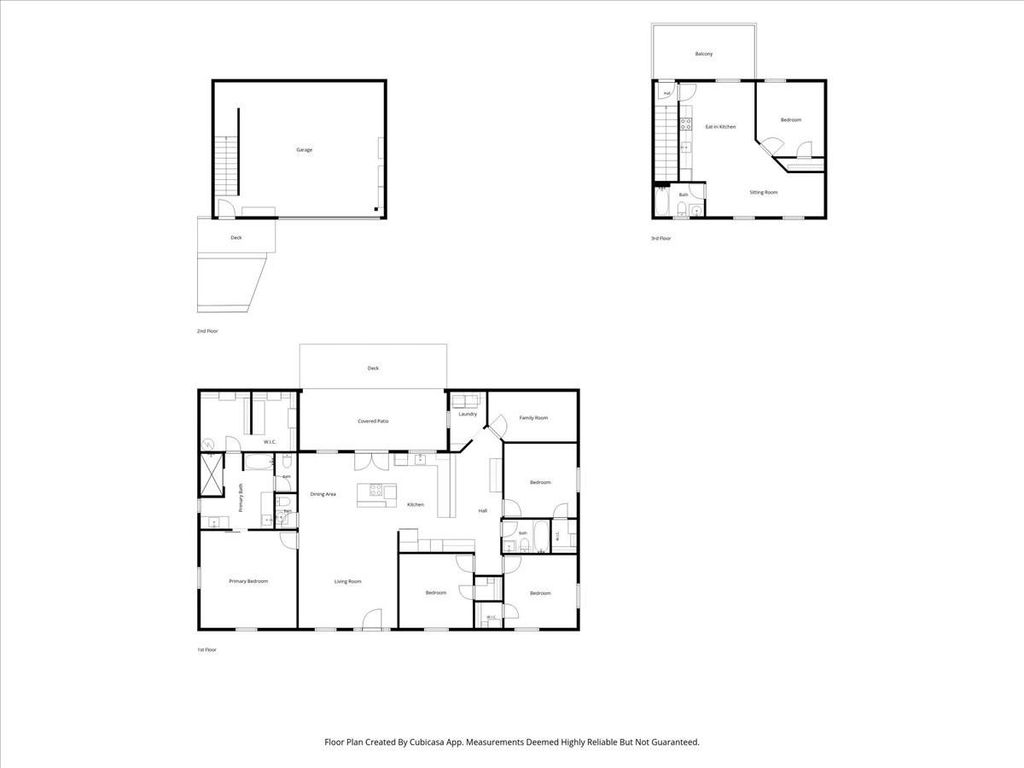
428 Gail Dr is listed for sale at $ 400,000. The Residential - Single Family property has 4 bedrooms, 2 Full Bathrooms, 1 Half Bathroom, 2126 square feet and was built in 2018. The lot size is 0.401 Acres. BRThis 4 bedroom, 2.5 bath home in the Thompson Estate subdivision of Kennedale sits on 0.401 acres with a circle driveway encompassing the property. Built in 2018, the open floor plan connects the living room, dining area, and kitchen, which features a center island with built-in cooktop and oven, farmhouse sink, built-in dishwasher, wall oven, and stained concrete flooring. The primary suite offers a soaking tub, separate walk-in shower, dual vanities, and a walk-in closet. Three secondary bedrooms, a full bathroom, and a half bath complete the main house. The attic offers room to walk, with much of it completely floored, providing bonus space for storage.
The garage at the rear of the property is oversized, offering a large area suitable for a workshop or home-based business, with a fenced area behind the garage for storing equipment or materials. Above the garage is a separate 1 bedroom, 1 bath ADU with a full kitchen, living area, and wood flooring throughout — suitable for an additional family member or additional income. A covered patio and deck extend along the back of the main house, overlooking the backyard.
No HOA. Detached two-car garage with workshop space and garage door opener.
This 4 bedroom, 2.5 bath home in the Thompson Estate subdivision of Kennedale sits on 0.401 acres with a circle driveway encompassing the property. Built in 2018, the open floor plan connects the living room, dining area, and kitchen, which features a center island with built-in cooktop and oven, farmhouse sink, built-in dishwasher, wall oven, and stained concrete flooring. The primary suite offers a soaking tub, separate walk-in shower, dual vanities, and a walk-in closet. Three secondary bedrooms, a full bathroom, and a half bath complete the main house. The attic offers room to walk, with much of it completely floored, providing bonus space for storage.
The garage at the rear of the property is oversized, offering a large area suitable for a workshop or home-based business, with a fenced area behind the garage for storing equipment or materials. Above the garage is a separate 1 bedroom, 1 bath ADU with a full kitchen, living area, and wood flooring throughout — suitable for an additional family member or additional income. A covered patio and deck extend along the back of the main house, overlooking the backyard.
No HOA. Detached two-car garage with workshop space and garage door opener.
Disclaimer: Lot configuration and dimensions are estimates, not based on personal knowledge and come from a third party (Digital Map Products); therefore, you should not rely on the estimates and perform independent confirmation as to their accuracy
Ready to Sell your Home?
Request a complimentary home selling analysis featuring recently sold properties, market trends, home valuations and a personalized market update.
School information is computer generated and may not be accurate or current. Buyer must independently verify and confirm enrollment. Please contact the school district to determine the schools to which this property is zoned.











 Just listed
 Currency converter








 Share
Share


 Erase note
 You currently have no custom folders