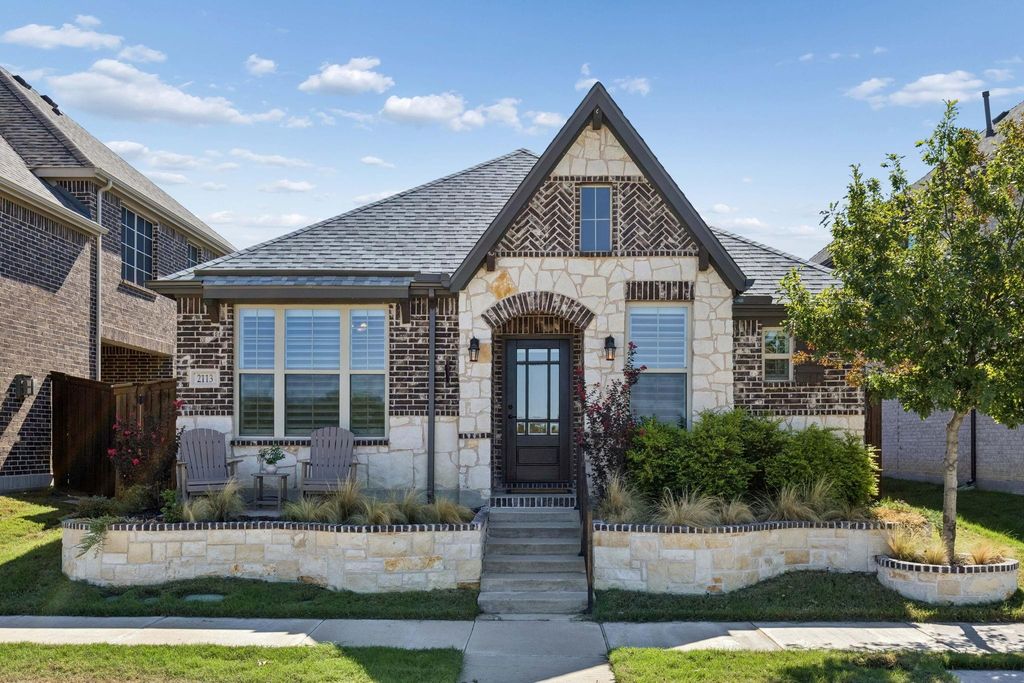
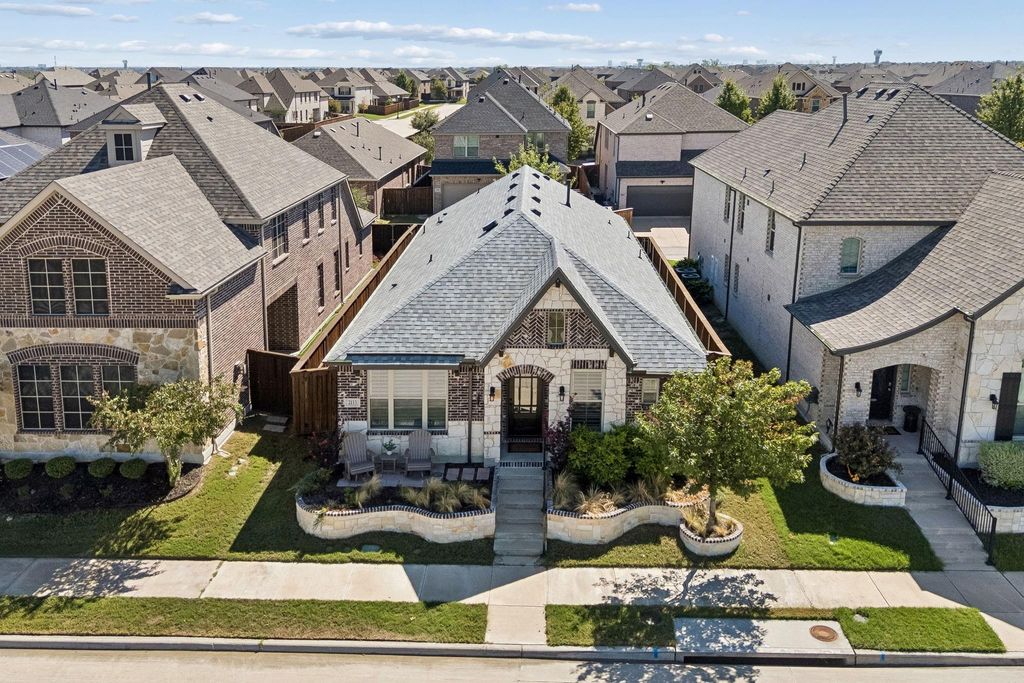
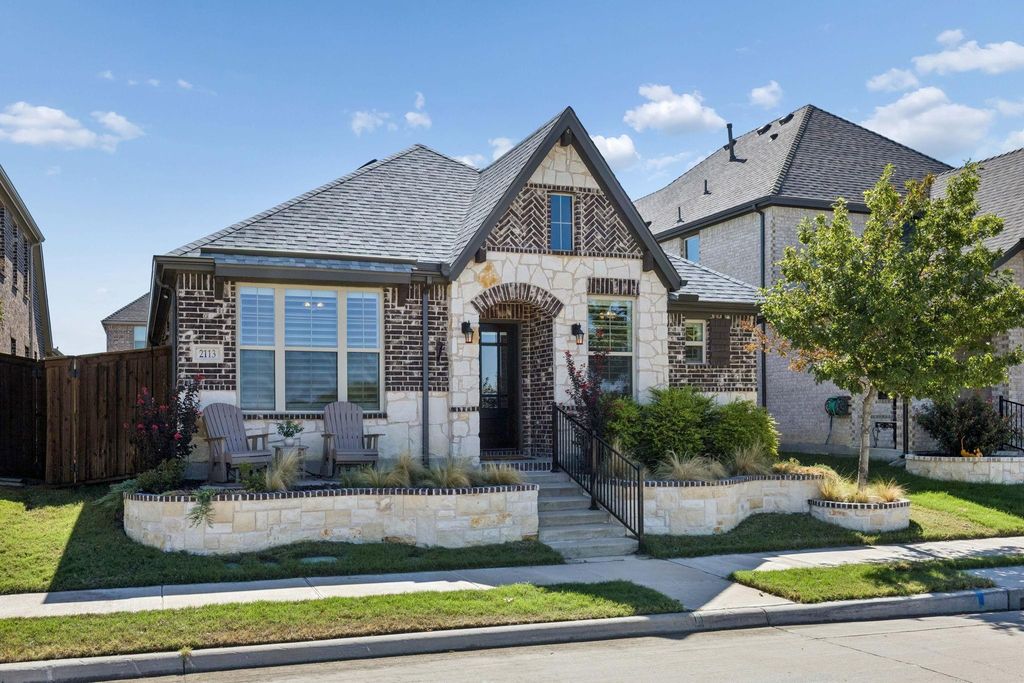
[[800]]2113 Almassera Dr is listed for sale at 415,000. The Residential - Single Family property has 3 bedrooms, 2 Full Bathrooms, 1797 square feet, and was built in 2020. The lot size is 3920.4 Square feet.[[500]]Beautiful curb appeal and thoughtful design define this stunning single-story 3-bedroom, 2-bath Wimberley floor plan by Beazer Homes in the sought-after Valencia on the Lake community. Enjoy a view of the lake from the charming front sitting area, the extensive Austin stone terracing that creates exceptional outdoor appeal. Inside, plantation shutters, variable-width wood flooring and tasteful arched details flow throughout the home. At the heart of the home, the spacious living room seamlessly connects to the beautifully appointed kitchen featuring a gas cooktop, stainless steel appliances, an oversized island, an expansive walk-in pantry, leathered Fantasy Brown marble countertops, a glass subway tile backsplash, and a convenient coffee bar accented by floating wood shelves. A planning desk for two is located just off the kitchen. Artificial turf creates low-maintenance outdoor spaces in both side yards off the kitchen and the backyard. The private primary suite offers a luxurious retreat with a large tiled walk-in shower featuring flat river rock flooring, built-in shelving and bench, dual sinks, generous linen storage and two medicine cabinets, plus a spacious walk-in closet. Both secondary bedrooms enjoy lake views and excellent closet space. The oversized attic above the two-car garage is fully floored, providing exceptional additional storage. Valencia on the Lake offers an impressive array of amenities including a resident center with full fitness facilities, two pools, tennis courts, playground,
Beautiful curb appeal and thoughtful design define this stunning single-story 3-bedroom, 2-bath Wimberley floor plan by Beazer Homes in the sought-after Valencia on the Lake community. Enjoy a view of the lake from the charming front sitting area, the extensive Austin stone terracing that creates exceptional outdoor appeal. Inside, plantation shutters, variable-width wood flooring and tasteful arched details flow throughout the home. At the heart of the home, the spacious living room seamlessly connects to the beautifully appointed kitchen featuring a gas cooktop, stainless steel appliances, an oversized island, an expansive walk-in pantry, leathered Fantasy Brown marble countertops, a glass subway tile backsplash, and a convenient coffee bar accented by floating wood shelves. A planning desk for two is located just off the kitchen. Artificial turf creates low-maintenance outdoor spaces in both side yards off the kitchen and the backyard. The private primary suite offers a luxurious retreat with a large tiled walk-in shower featuring flat river rock flooring, built-in shelving and bench, dual sinks, generous linen storage and two medicine cabinets, plus a spacious walk-in closet. Both secondary bedrooms enjoy lake views and excellent closet space. The oversized attic above the two-car garage is fully floored, providing exceptional additional storage. Valencia on the Lake offers an impressive array of amenities including a resident center with full fitness facilities, two pools, tennis courts, playground, fenced dog parks and scenic walking trails winding through more than 80 acres of greenspace. A beautifully maintained home offering style, comfort and an exceptional community lifestyle.
Disclaimer: Lot configuration and dimensions are estimates, not based on personal knowledge and come from a third party (Digital Map Products); therefore, you should not rely on the estimates and perform independent confirmation as to their accuracy
View neighborhood information
Ready to Sell your Home?
Request a complimentary home selling analysis featuring recently sold properties, market trends, home valuations and a personalized market update.
School information is computer generated and may not be accurate or current. Buyer must independently verify and confirm enrollment. Please contact the school district to determine the schools to which this property is zoned.







 Currency converter








 Share
Share


 Erase note
 You currently have no custom folders