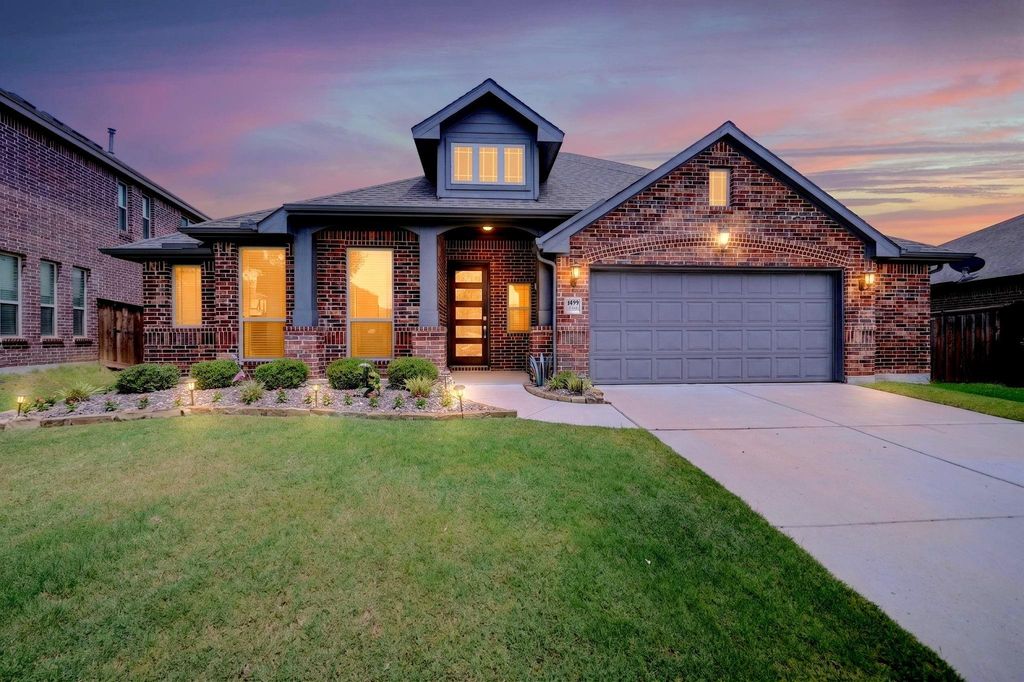
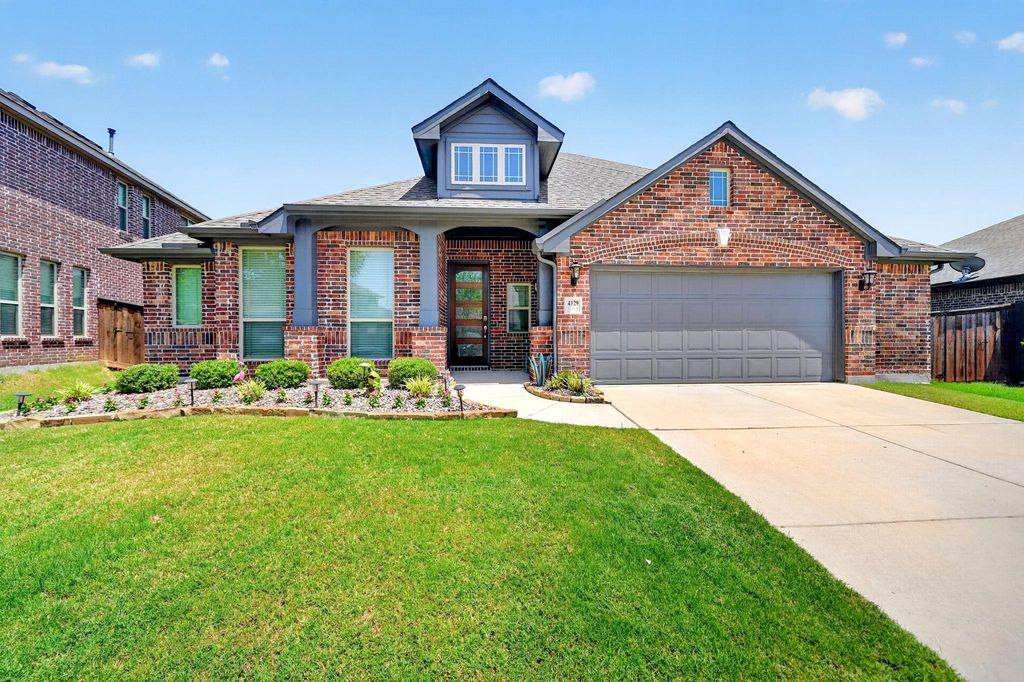
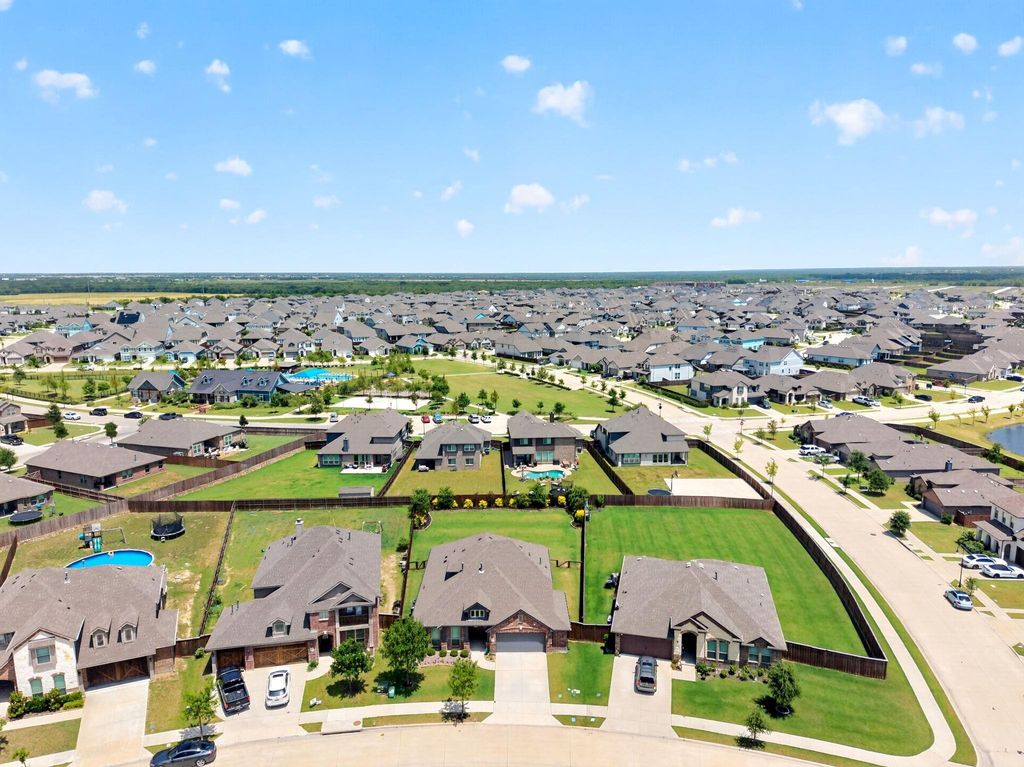
4129 Cerulean Cir is listed for sale at $ 434,000. The Residential - Single Family property has 4 bedrooms, 3 Full Bathrooms, 2989 square feet and was built in 2022. The lot size is 0.261 Acres. BRDiscover this stunning and thoughtfully designed home perfectly situated on a large lot in the premier Waterscape Community of Royse City. Combining comfort, style, and functionality, this property is ideal for both everyday living and entertaining. Inside you’ll find an inviting open concept floor plan featuring a spectacular rotunda entry, spacious living, dining and kitchen area, all overlooking the gorgeously landscaped backyard, creating a warm and welcoming atmosphere. The well-appointed kitchen offers modern appliances, generous counter space, and a large center island that’s perfect for casual dining, meal preparation, or gathering with family and friends. The spacious primary suite is truly a retreat offering plenty of room to relax and unwind! The ensuite bath features a large walk-in shower, with rain shower head, dual sinks, linen closet and a custom closet system for added convenience. Three additional bedrooms provide flexibility for family, guests, or a dedicated home office. Upstairs you will find all the entertainment space you have been searching for, a game room or additional living area and a private media room for those special movie nights with family and popcorn. The mudroom, custom designed with a California closet system, can double as a fitness room, office or just about anything you need extra space for. Built by Bloomfield Homes in 2022 and move-in ready! The expansive property offers endless possibilities, whether you’re dreaming of gardening, recreation, additional outdoor living spaces, or simply enjoying your privacy in peaceful surroundings. This oversized lot, situated on a small quiet street, provides the space and freedom to truly make it your own. Washer, Dryer and Refrigerator convey with purchase.
Discover this stunning and thoughtfully designed home perfectly situated on a large lot in the premier Waterscape Community of Royse City. Combining comfort, style, and functionality, this property is ideal for both everyday living and entertaining. Inside you'll find an inviting open concept floor plan featuring a spectacular rotunda entry, spacious living, dining and kitchen area, all overlooking the gorgeously landscaped backyard, creating a warm and welcoming atmosphere. The well-appointed kitchen offers modern appliances, generous counter space, and a large center island that's perfect for casual dining, meal preparation, or gathering with family and friends. The spacious primary suite is truly a retreat offering plenty of room to relax and unwind! The ensuite bath features a large walk-in shower, with rain shower head, dual sinks, linen closet and a custom closet system for added convenience. Three additional bedrooms provide flexibility for family, guests, or a dedicated home office. Upstairs you will find all the entertainment space you have been searching for, a game room or additional living area and a private media room for those special movie nights with family and popcorn. The mudroom, custom designed with a California closet system, can double as a fitness room, office or just about anything you need extra space for. Built by Bloomfield Homes in 2022 and move-in ready! The expansive property offers endless possibilities, whether you're dreaming of gardening, recreation, additional outdoor living spaces, or simply enjoying your privacy in peaceful surroundings. This oversized lot, situated on a small quiet street, provides the space and freedom to truly make it your own. Washer, Dryer and Refrigerator convey with purchase.
Dishwasher, Disposal, Dryer, Gas Cooktop, Gas Oven, Gas Water Heater, Ice Maker, Microwave, Plumbed For Gas in Kitchen, Refrigerator, Washer
Security System
Security System,Smoke Detector(s)
Interior
Built-in Features, Built-in Wine Cooler, Cable TV Available, Decorative Lighting, Double Vanity, Dry Bar, Eat-in Kitchen, Flat Screen Wiring, High Speed Internet Available, Kitchen Island, Open Floorplan, Pantry, Smart Home System, Sound System Wiring, Walk-In Closet(s)
Driveway, Garage, Garage Door Opener, Garage Faces Front, Garage Single Door, Kitchen Level, On Street
Parking Space
Garage 2 / Carport 0 / Total Covered 2
Controlled Access
Accessible Bath - Full
Fencing
Fenced,Privacy,Wood
Porch
Covered
Easements
Utilities
Utility
Cable Available,City Sewer,City Water,Co-op Electric,Community Mailbox,Concrete,Curbs,Electricity Connected,Individual Gas Meter,Individual Water Meter,Natural Gas Available,Sidewalk,Underground Utilities
Area Pool
Yes
Exterior
Covered Patio/Porch, Dog Run, Rain Gutters
Extra details you may need to know
Dwelling Type
Single Detached
Community Features
Club House,Community Pool,Community Sprinkler,Curbs,Fishing,Jogging Path/Bike Path,Park,Playground,Pool,Sidewalks,Other
Disclaimer: Lot configuration and dimensions are estimates, not based on personal knowledge and come from a third party (Digital Map Products); therefore, you should not rely on the estimates and perform independent confirmation as to their accuracy
Ready to Sell your Home?
Request a complimentary home selling analysis featuring recently sold properties, market trends, home valuations and a personalized market update.
School information is computer generated and may not be accurate or current. Buyer must independently verify and confirm enrollment. Please contact the school district to determine the schools to which this property is zoned.











 Just listed
 Currency converter








 Share
Share


 Erase note
 You currently have no custom folders