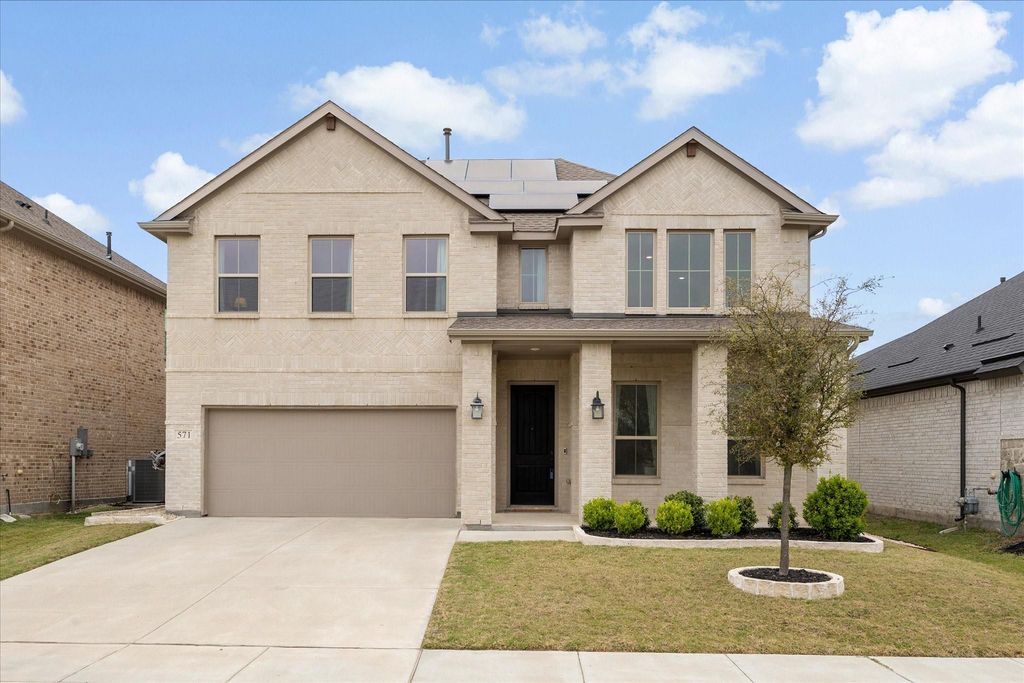
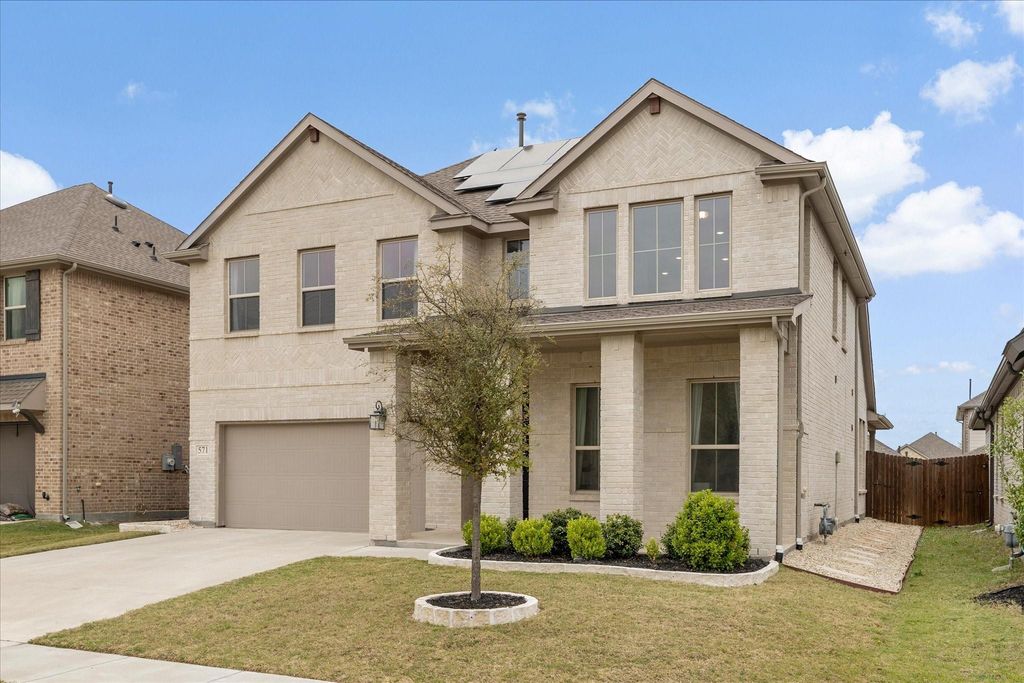
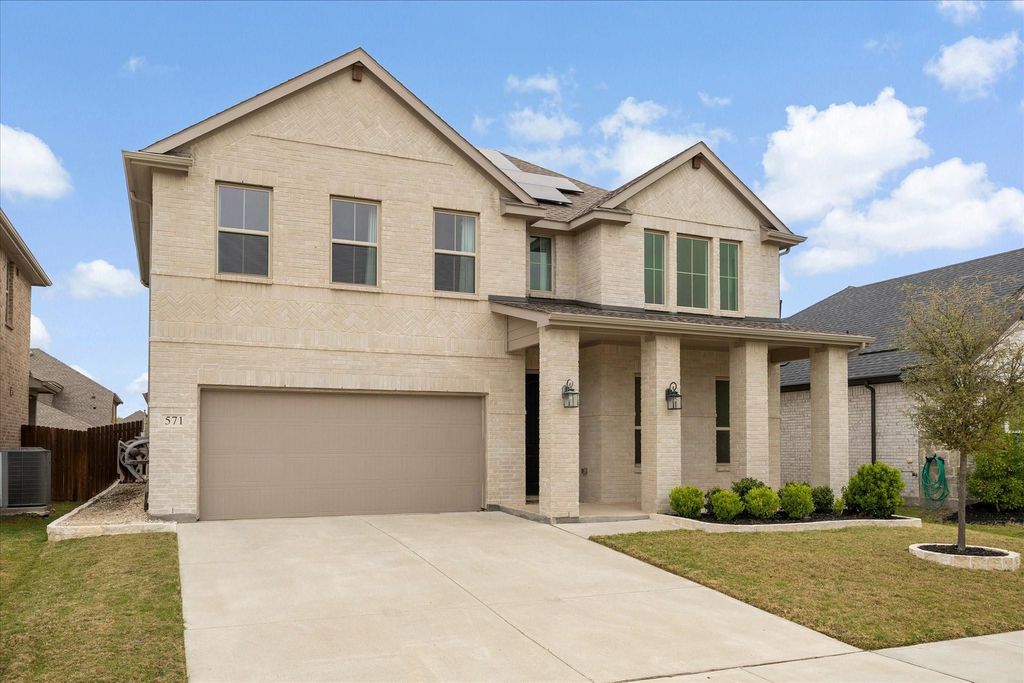
[[800]]571 Bradley Dr is listed for sale at 530,000. The Residential - Single Family property has 4 bedrooms, 2 Full Bathrooms, 1 Half Bathroom, 3125 square feet, and was built in 2021. The lot size is 5749.92 Square feet.[[500]]Beautifully maintained and thoughtfully upgraded, this house offers a customized, highly functional layout designed for both everyday living and entertaining. Refined finishes, generous living spaces, and thoughtfully planned rooms throughout create a polished, elevated feel, with quality construction by Tri Pointe in 2021. The home is zoned to Miss May Vernon Elementary School, conveniently located within walking distance.The home features a downstairs primary suite, dedicated office with glass French doors, upstairs game room, separate media room, custom mud bench, large walk-in pantry, and 2-car garage. The open-concept kitchen includes a large quartz island, gas cooktop, farmhouse-style sink, stainless steel appliances, and stylish finishes, while a gas fireplace anchors the main living area.Additional highlights include energy-saving solar panels and access to Woodcreeks extensive community amenities.SELLER INCENTIVES CONCESSIONS AVAILABLE ask listing agent for details.
Beautifully maintained and thoughtfully upgraded, this house offers a customized, highly functional layout designed for both everyday living and entertaining. Refined finishes, generous living spaces, and thoughtfully planned rooms throughout create a polished, elevated feel, with quality construction by Tri Pointe in 2021. The home is zoned to Miss May Vernon Elementary School, conveniently located within walking distance.
The home features a downstairs primary suite, dedicated office with glass French doors, upstairs game room, separate media room, custom mud bench, large walk-in pantry, and 2-car garage. The open-concept kitchen includes a large quartz island, gas cooktop, farmhouse-style sink, stainless steel appliances, and stylish finishes, while a gas fireplace anchors the main living area.
Additional highlights include energy-saving solar panels and access to Woodcreek’s extensive community amenities.
SELLER INCENTIVES & CONCESSIONS AVAILABLE — ask listing agent for details.
Built-in Gas Range, Dishwasher, Disposal, Electric Oven, Gas Range, Gas Water Heater, Microwave, Plumbed For Gas in Kitchen, Refrigerator
Security System
Burglar,Fire Alarm
Interior
Built-in Features, Cable TV Available, Decorative Lighting, Eat-in Kitchen, Flat Screen Wiring, High Speed Internet Available, Kitchen Island, Open Floorplan, Walk-In Closet(s)
Disclaimer: Lot configuration and dimensions are estimates, not based on personal knowledge and come from a third party (Digital Map Products); therefore, you should not rely on the estimates and perform independent confirmation as to their accuracy
View neighborhood information
Ready to Sell your Home?
Request a complimentary home selling analysis featuring recently sold properties, market trends, home valuations and a personalized market update.
School information is computer generated and may not be accurate or current. Buyer must independently verify and confirm enrollment. Please contact the school district to determine the schools to which this property is zoned.







 Just listed
 Currency converter








 Share
Share


 Erase note
 You currently have no custom folders