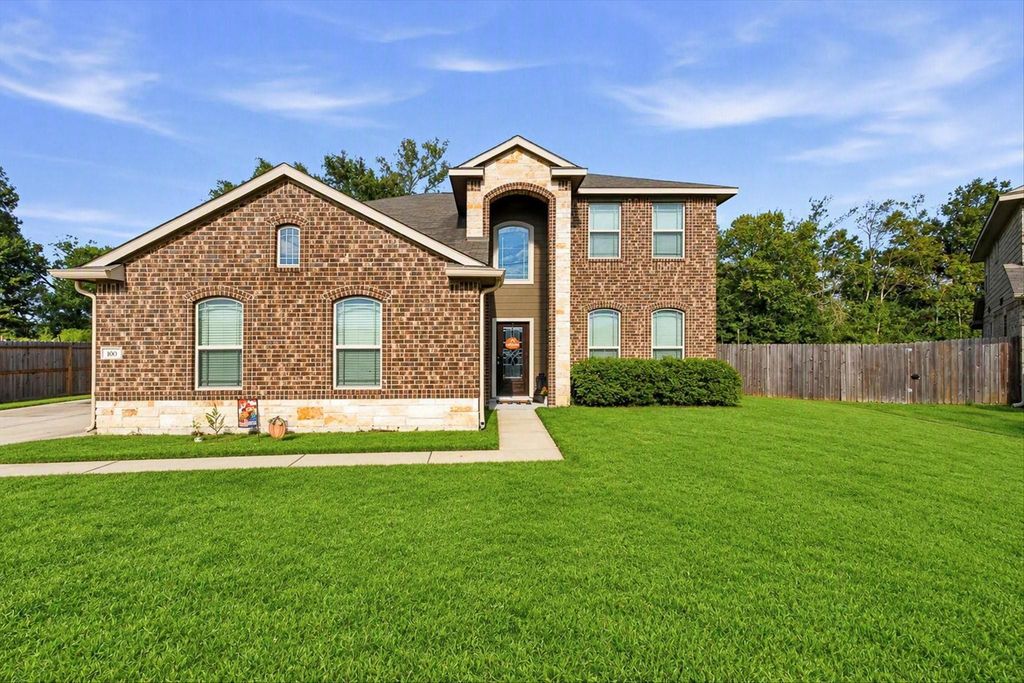
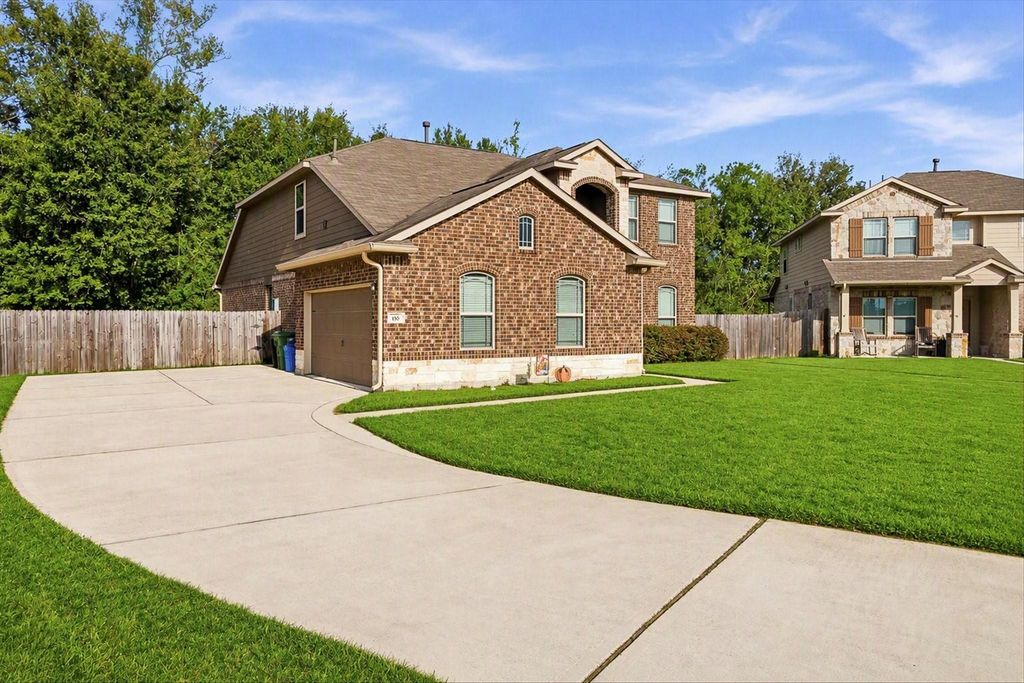
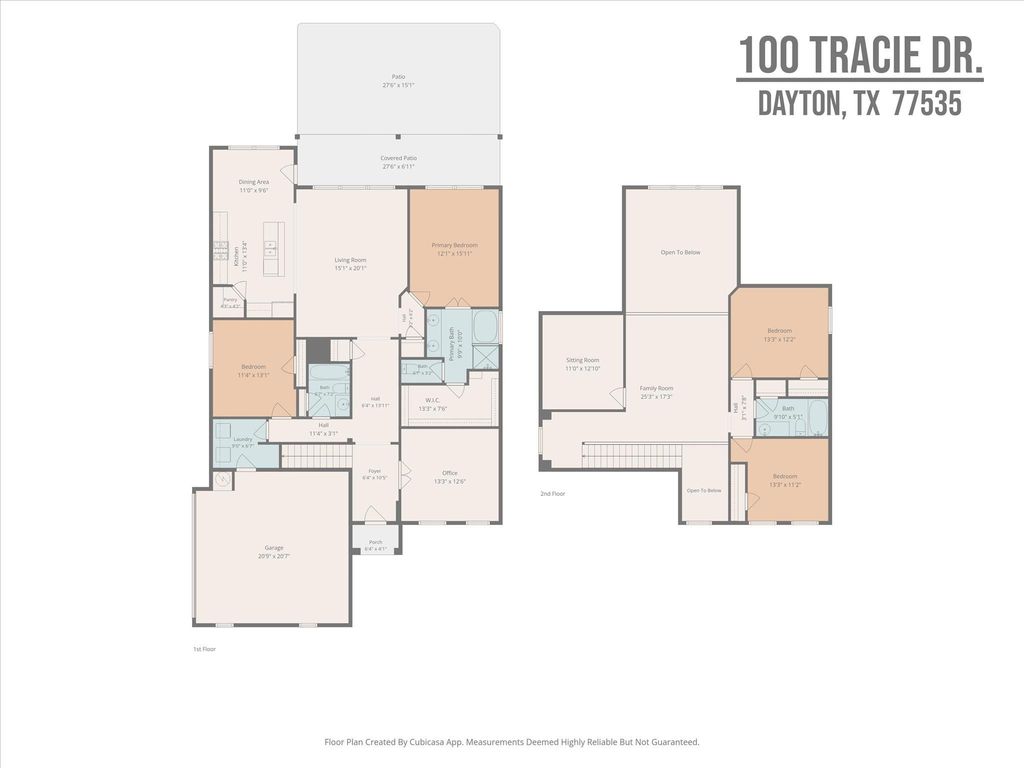
[[800]]100 Tracie Dr is listed for sale at 379,500. The Single-Family property has 4 to 5 bedrooms, 3 Full Bathrooms, 2648 square feet, and was built in 2020. The lot size is 12127 Square feet.[[500]]This spacious sanctuary is nestled on a cul-de-sac in one of Daytons most desirable subdivisions, Fordland Estates. This property offers the perfect blend of peaceful privacy and urban convenience, making it a rare find. Boasting one of the largest floor plans in the neighborhood, this well-maintained home has been loved by only one previous owner and is ready for YOUR next chapter. The expansive layout and upgrades (including cat. 5 outlets - perfect for gaming, generous room sizes, flexible living areas, and abundant storage) are sure to comfortably accommodate your lifestyle. The serene backyard view, with no back neighbors, provides a quiet retreat from the world. Experience the best of both worldstucked away in a tranquil community, yet featuring easy access to major highways for an effortless commute. Just minutes away from a vibrant selection of dining and shopping destinations, this home truly checks every box including beauty, space, convenience, privacy, and location.
This spacious sanctuary is nestled on a cul-de-sac in one of Dayton's most desirable subdivisions, Fordland Estates. This property offers the perfect blend of peaceful privacy and urban convenience, making it a rare find. Boasting one of the largest floor plans in the neighborhood, this well-maintained home has been loved by only one previous owner and is ready for YOUR next chapter. The expansive layout and upgrades (including cat. 5 outlets - perfect for gaming, generous room sizes, flexible living areas, and abundant storage) are sure to comfortably accommodate your lifestyle. The serene backyard view, with no back neighbors, provides a quiet retreat from the world. Experience the best of both worlds—tucked away in a tranquil community, yet featuring easy access to major highways for an effortless commute. Just minutes away from a vibrant selection of dining and shopping destinations, this home truly checks every box including beauty, space, convenience, privacy, and location.
MLS#
8224165
List Price
$379,500 ($143/Sqft.)
Listing Status
For Sale
Address
100 Tracie Dr
City
Dayton
State
TX
Zip Code
77535
County
Liberty County
Subdivision
Fordland Estates
Legal Description
FORDLAND ESTATES, SEC 4, BLOCK 1, LOT 33, ACRES .2784
Disclaimer: Lot configuration and dimensions are estimates, not based on personal knowledge and come from a third party (Digital Map Products); therefore, you should not rely on the estimates and perform independent confirmation as to their accuracy
View neighborhood information
Ready to Sell your Home?
Request a complimentary home selling analysis featuring recently sold properties, market trends, home valuations and a personalized market update.
School information is computer generated and may not be accurate or current. Buyer must independently verify and confirm enrollment. Please contact the school district to determine the schools to which this property is zoned.







 Just listed
 Currency converter





 Share


 Erase note
 You currently have no custom folders