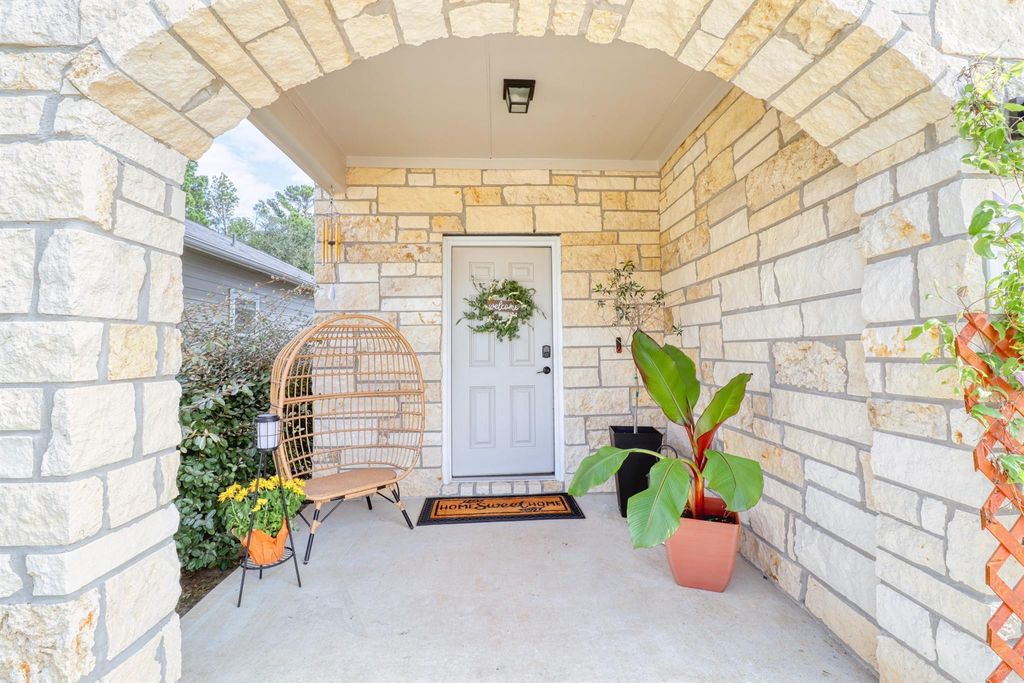
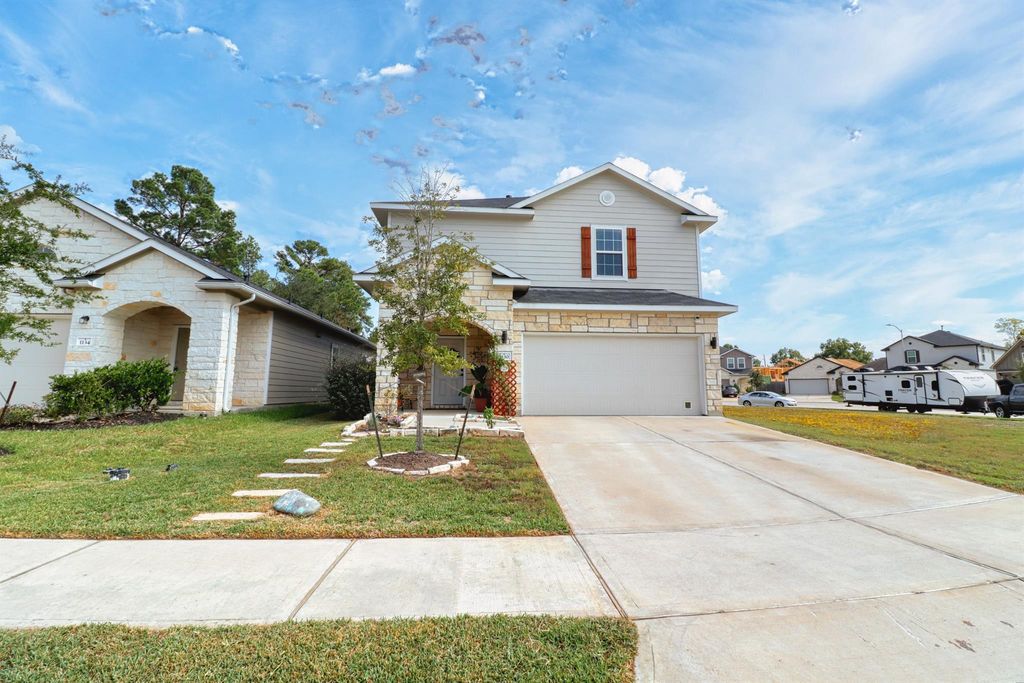
[[800]]1130 Magnolia Branch Ln is listed for sale at 365,000. The Single-Family property has 3 to 4 bedrooms, 2 Full Bathrooms, 1 Half Bathroom, 2427 square feet, and was built in 2021. The lot size is 4789 Square feet.[[500]]Moving! Come see! This 2-story home in Timber Trls, located near the historic town of Tomball TX., 1130 Magnolia Branch Ln, Tomball, TX 77375 is only 4 mile from TX-99, that gives you easy access to FM 249/ Aggie Expressway, Hwy I-45, the Hardy Toll Rd, The Woodlands, ExxonMobil Houston Campus, IAH Houston International Airport and Downtown Houston while also having the added convenience of being just minutes from shopping dining. This thoughtfully designed Cedar plan by CastleRock Homes with spacious and open floor plan is perfect for entertaining family and friends! Features include granite countertops, stainless steel appliances, tank-less water heater, and a whole home water filtration system. Ask about special financing options available to many buyers. Hurry and call today to make your appointment to check out this amazing property for yourself!
Moving! Come see! This 2-story home in Timber Trls, located near the historic town of Tomball TX., 1130 Magnolia Branch Ln, Tomball, TX 77375 is only 4 mile from TX-99, that gives you easy access to FM 249/ Aggie Expressway, Hwy I-45, the Hardy Toll Rd, The Woodlands, ExxonMobil Houston Campus, IAH Houston International Airport and Downtown Houston while also having the added convenience of being just minutes from shopping & dining. This thoughtfully designed Cedar plan by CastleRock Homes with spacious and open floor plan is perfect for entertaining family and friends! Features include granite countertops, stainless steel appliances, tank-less water heater, and a whole home water filtration system. Ask about special financing options available to many buyers. Hurry and call today to make your appointment to check out this amazing property for yourself!
Breakfast Bar,Butler Pantry,Kitchen open to Family Room,Pantry,Reverse Osmosis,Walk-in Pantry
Room Description
1 Living Area, Breakfast Room, Butlers Pantry, Entry, Formal Dining, Gameroom Up, Living Area - 1st Floor, Utility Room in House
Cooling
Central Electric, Solar Assisted
Heating
Central Gas
Connections
Electric Dryer Connections, Gas Dryer Connections, Washer Connections
Dishwasher
Yes
Disposal
Yes
Microwave
Yes
Oven
Gas Oven
Range
Gas Range
Energy Feature
Ceiling Fans, Digital Program Thermostat, Energy Star Appliances, Energy Star/CFL/LED Lights, High-Efficiency HVAC, North/South Exposure, Solar Panel - Owned, Tankless/On-Demand H2O Heater
Interior
Alarm System - Owned, Fire/Smoke Alarm, Formal Entry/Foyer, High Ceiling, Water Softener - Owned
Disclaimer: Lot configuration and dimensions are estimates, not based on personal knowledge and come from a third party (Digital Map Products); therefore, you should not rely on the estimates and perform independent confirmation as to their accuracy
View neighborhood information
Ready to Sell your Home?
Request a complimentary home selling analysis featuring recently sold properties, market trends, home valuations and a personalized market update.
School information is computer generated and may not be accurate or current. Buyer must independently verify and confirm enrollment. Please contact the school district to determine the schools to which this property is zoned.








 Just listed
 Currency converter








 Share


 Erase note
 You currently have no custom folders