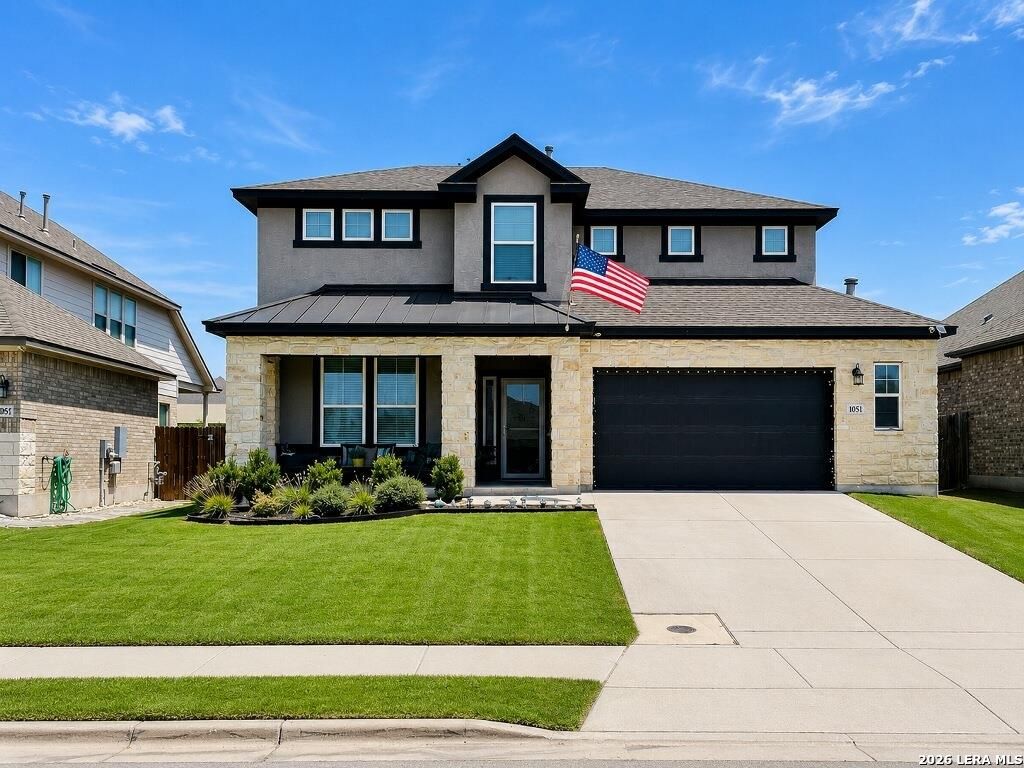
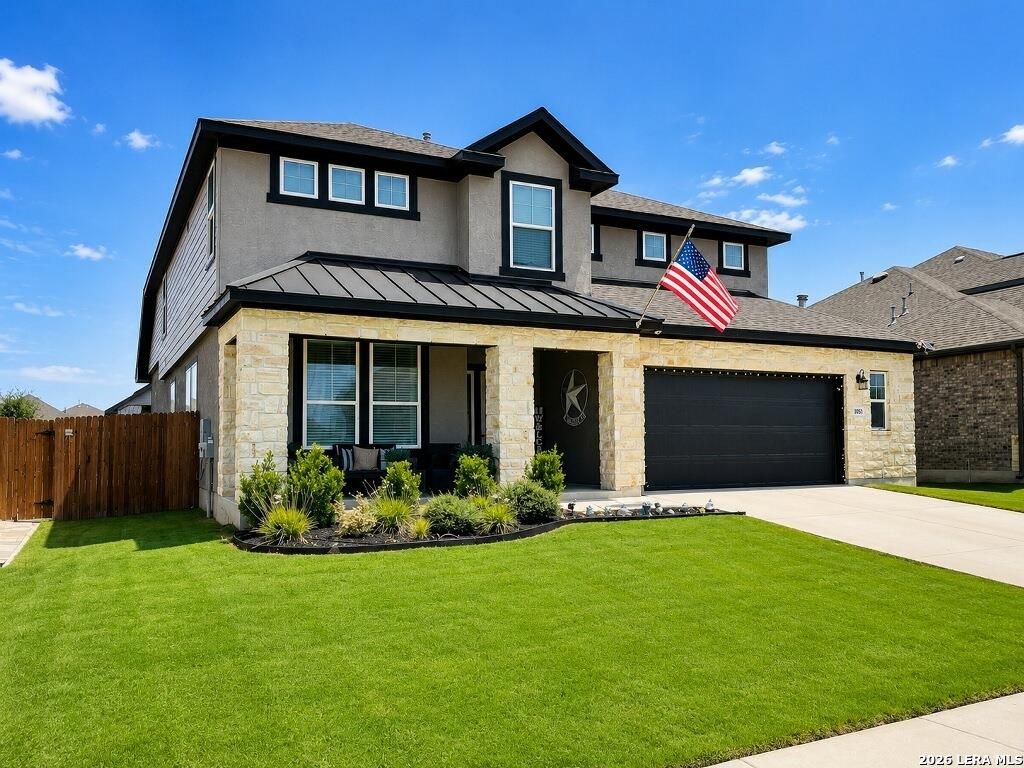
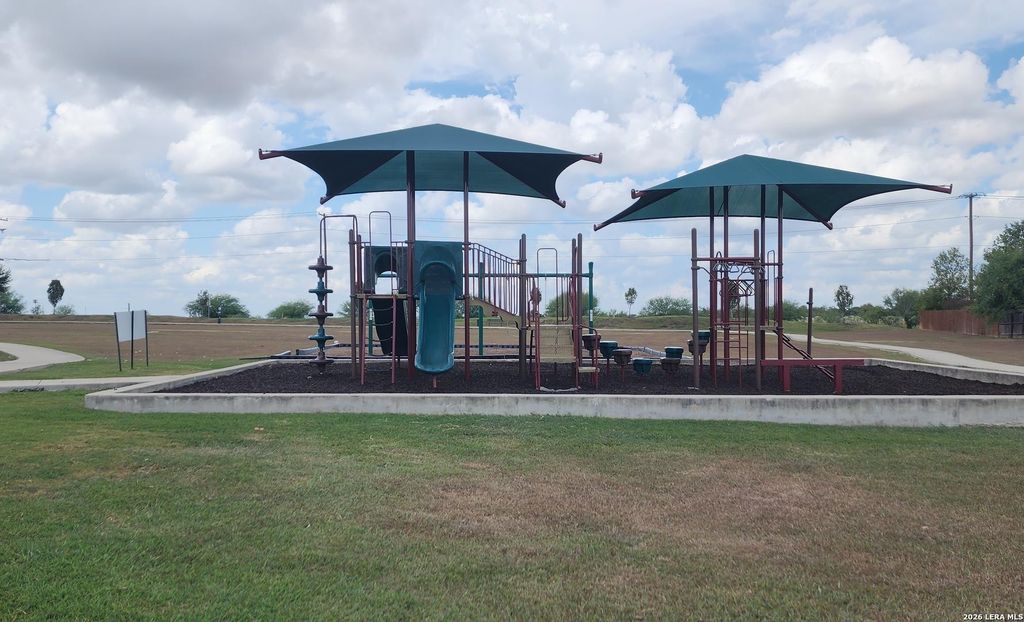
[[800]]1051 BUFFALO GRV is listed for sale at 479,900. The Single-Family property has 5 bedrooms, 3 Full Bathrooms, 1 Half Bathroom, 3294 square feet, and was built in 2021.[[500]]Big on space, style and versatility! Assumable VA loan at an incredible 2.875 interest rate, subject to lender approval! Welcome to 1051 Buffalo Grove in Highland Grove.This impressive 5-bedroom, 3.5-bath home offers approximately 3,294 sq. ft. with soaring ceilings and an open-concept design. The well-appointed kitchen features abundant cabinetry, granite surfaces and excellent workspace, flowing into the inviting living area. The downstairs primary suite, office and formal dining add versatility, while four upstairs bedrooms and a large game/flex room provide plenty of room for family and guests. Enjoy the covered back patio and neighborhood amenities including a pool, playground and walking trails. Convenient to I-35, shopping, dining and all that New Braunfels has to offer.
Big on space, style and versatility! Assumable VA loan at an incredible 2.875 interest rate, subject to lender approval! Welcome to 1051 Buffalo Grove in Highland Grove.This impressive 5-bedroom, 3.5-bath home offers approximately 3,294 sq. ft. with soaring ceilings and an open-concept design. The well-appointed kitchen features abundant cabinetry, granite surfaces and excellent workspace, flowing into the inviting living area. The downstairs primary suite, office and formal dining add versatility, while four upstairs bedrooms and a large game/flex room provide plenty of room for family and guests. Enjoy the covered back patio and neighborhood amenities including a pool, playground and walking trails. Convenient to I-35, shopping, dining and all that New Braunfels has to offer.
Disclaimer: Lot configuration and dimensions are estimates, not based on personal knowledge and come from a third party (Digital Map Products); therefore, you should not rely on the estimates and perform independent confirmation as to their accuracy
View neighborhood information
Ready to Sell your Home?
Request a complimentary home selling analysis featuring recently sold properties, market trends, home valuations and a personalized market update.
School information is computer generated and may not be accurate or current. Buyer must independently verify and confirm enrollment. Please contact the school district to determine the schools to which this property is zoned.







 Just listed
 Currency converter








 Share
Share


 Erase note
 You currently have no custom folders