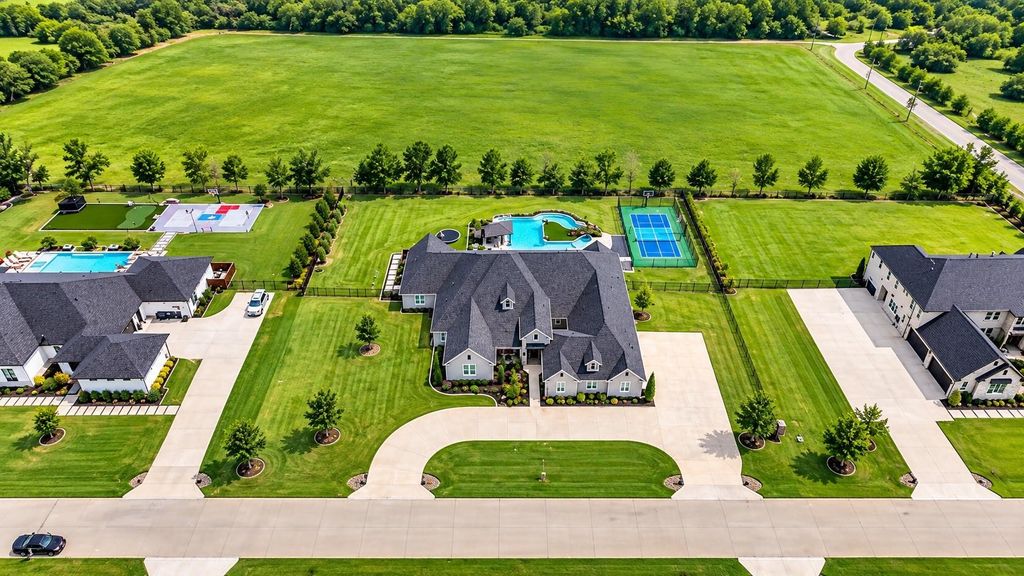
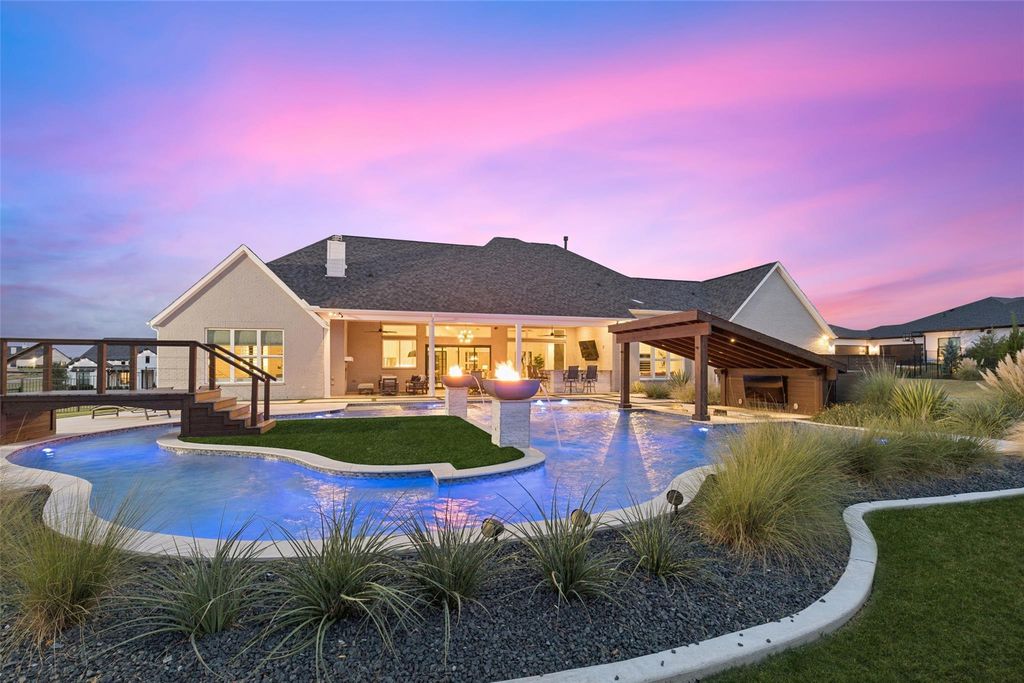
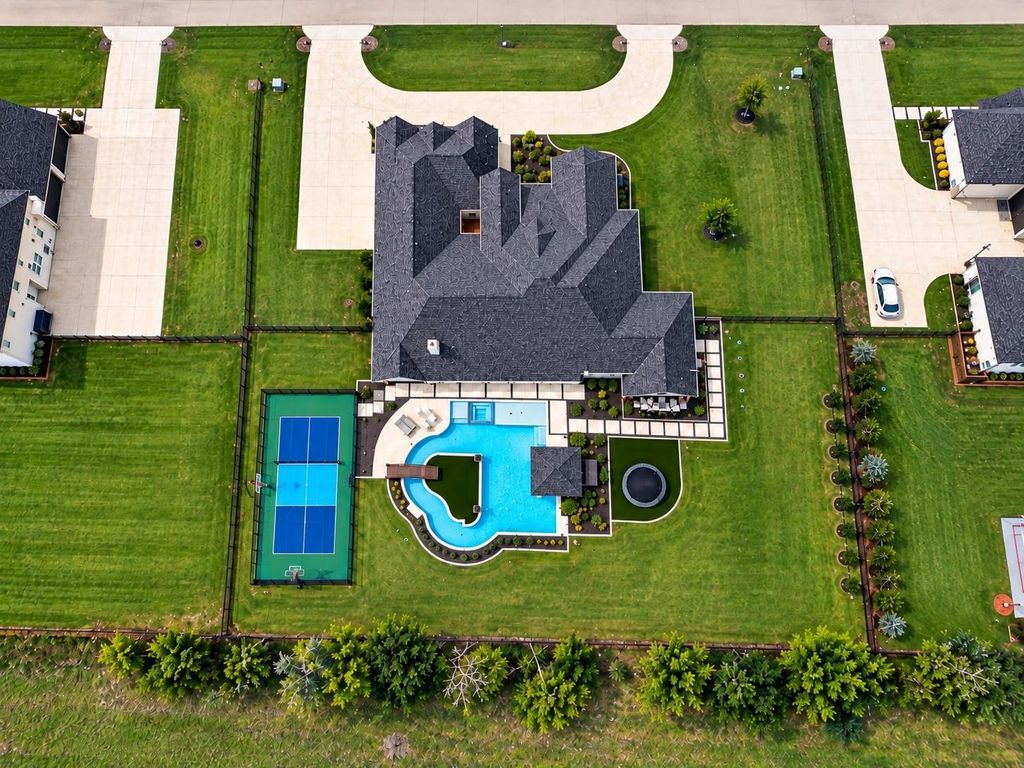
[[800]]1820 Bobcat Trl is listed for sale at 2,150,000. The Residential - Single Family property has 5 bedrooms, 6 Full Bathrooms, 5117 square feet, and was built in 2023. The lot size is 43690.7 Square feet.[[500]]PRIVATE RESORT LIVING ON ONE ACRE! Located at The Residences at Cottage Hill, this custom-built, single-story home offers approximately 5,117 sqft, 5 bedrooms, 6 baths and 2 primary suites. An extended 4-car garage accommodates large SUVs and includes 2 EV charging station.The expansive open floor plan connects the kitchen, living room and dining area beneath soaring vaulted ceilings accented by a wood beam. Beautiful wood flooring, oversized windows and sliding glass doors bring in natural light and showcase the backyard. A dramatic floor-to-ceiling fireplace, floating wood shelves and Caribbean blue-green built-ins anchor the living room.The kitchen features an oversized Caribbean blue-green island with generous seating, white cabinetry, illuminated display cabinets, statement lighting, gas range, built-in oven and microwave, and extensive prep space. A beverage bar with wine refrigerator complements the entertaining spaces. Whole-house audio and a turnkey HD media room elevate the experience. Two primary suites offer flexibility for multigenerational living or guests. A luxurious primary bath features a freestanding tub, expansive walk-in shower, separate vanities and makeup area. A casita with a full bath and flex room provides space for guests, an office, fitness room or studio. Enjoy expansive sunset views from the spectacular 50,000-gallon resort-style pool with a lazy river, landscaped island, footbridge, spa and swim-up bar. A regulation pickleball court with basketball hoops and an LED-lit in-gr
PRIVATE RESORT LIVING ON ONE ACRE! Located at The Residences at Cottage Hill, this custom-built, single-story home offers approximately 5,117 sqft, 5 bedrooms, 6 baths and 2 primary suites. An extended 4-car garage accommodates large SUVs and includes 2 EV charging station.The expansive open floor plan connects the kitchen, living room and dining area beneath soaring vaulted ceilings accented by a wood beam. Beautiful wood flooring, oversized windows and sliding glass doors bring in natural light and showcase the backyard. A dramatic floor-to-ceiling fireplace, floating wood shelves and Caribbean blue-green built-ins anchor the living room.The kitchen features an oversized Caribbean blue-green island with generous seating, white cabinetry, illuminated display cabinets, statement lighting, gas range, built-in oven and microwave, and extensive prep space. A beverage bar with wine refrigerator complements the entertaining spaces. Whole-house audio and a turnkey HD media room elevate the experience. Two primary suites offer flexibility for multigenerational living or guests. A luxurious primary bath features a freestanding tub, expansive walk-in shower, separate vanities and makeup area. A casita with a full bath and flex room provides space for guests, an office, fitness room or studio. Enjoy expansive sunset views from the spectacular 50,000-gallon resort-style pool with a lazy river, landscaped island, footbridge, spa and swim-up bar. A regulation pickleball court with basketball hoops and an LED-lit in-ground trampoline add exceptional recreation options. The spacious covered patio features a wood-paneled ceiling and outdoor kitchen with built-in grill and sink. Generous lawn space and mature trees complete the setting. Additional features include a four-person tornado shelter, whole-house Generac generator and fixed Luma surveillance system covering the entire perimeter. Exceptional custom design and extraordinary amenities bring the vacation experience home.
Built-in Features, Built-in Wine Cooler, Chandelier, Decorative Lighting, Double Vanity, Eat-in Kitchen, Flat Screen Wiring, High Speed Internet Available, In-Law Suite Floorplan, Kitchen Island, Open Floorplan, Pantry, Smart Home System, Sound System Wiring, Vaulted Ceiling(s), Walk-In Closet(s), Wet Bar, Second Primary Bedroom
Disclaimer: Lot configuration and dimensions are estimates, not based on personal knowledge and come from a third party (Digital Map Products); therefore, you should not rely on the estimates and perform independent confirmation as to their accuracy
View neighborhood information
Ready to Sell your Home?
Request a complimentary home selling analysis featuring recently sold properties, market trends, home valuations and a personalized market update.
School information is computer generated and may not be accurate or current. Buyer must independently verify and confirm enrollment. Please contact the school district to determine the schools to which this property is zoned.







 Just listed
 Currency converter








 Share
Share


 Erase note
 You currently have no custom folders