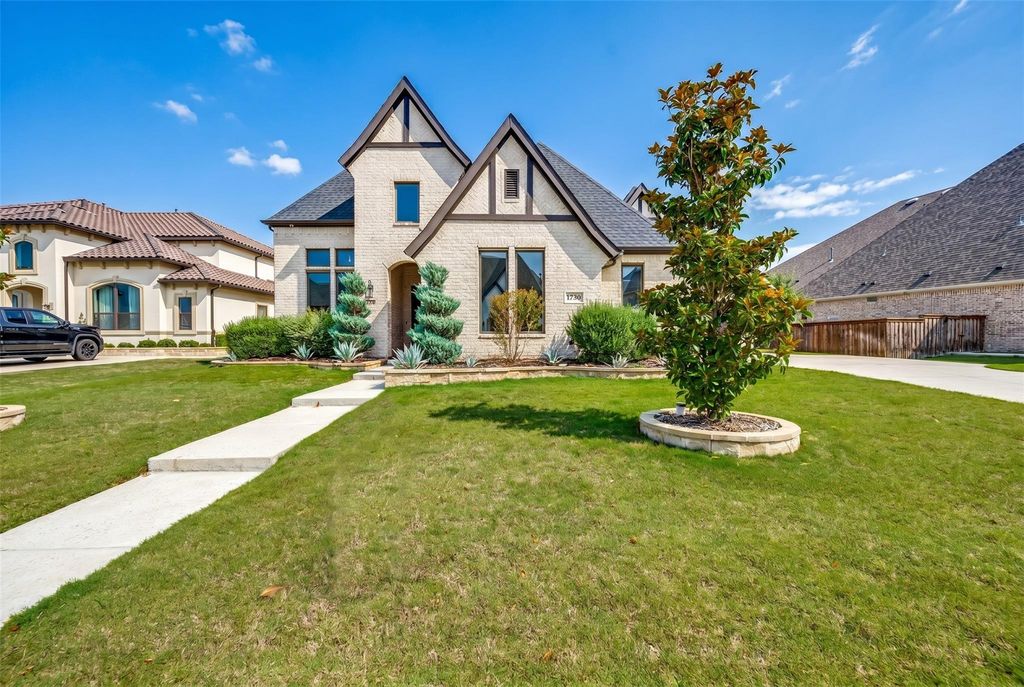
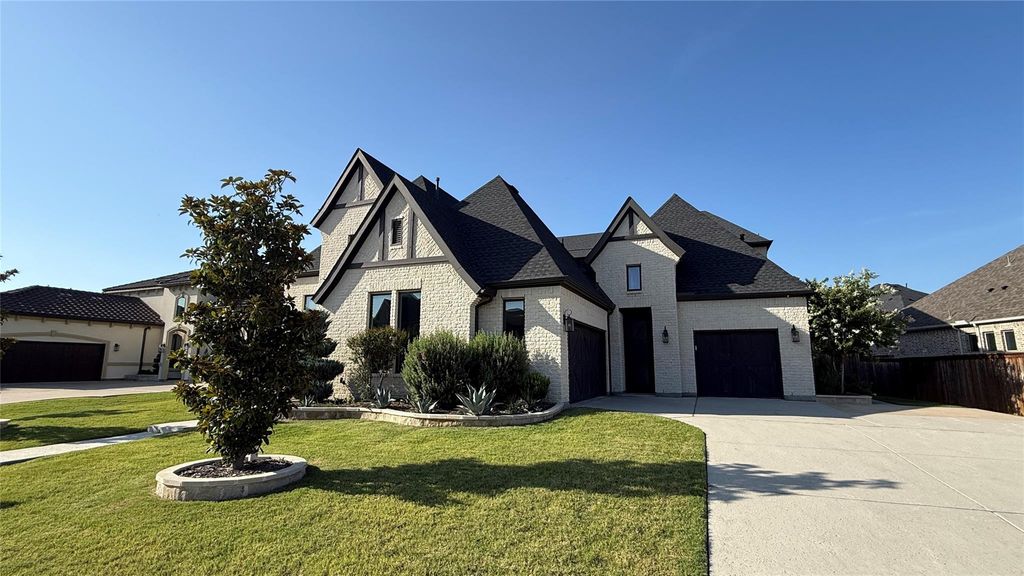
[[800]]1730 Cottonwood Trl is listed for sale at 1,240,000. The Residential - Single Family property has 5 bedrooms, 5 Full Bathrooms, 1 Half Bathroom, 4540 square feet, and was built in 2022. The lot size is 11761.2 Square feet.[[500]]WELCOME TO LUXURYFROM THE FRONT DOOR TO YOUR PRIVATE BACKYARD OASIS. This stunning Toll Brothers masterpiece offers the perfect canvas to bring your personal style to life. Thoughtfully upgraded throughout, highlights include a pocketing glass sliding wall that seamlessly blends indoor and outdoor living, motorized patio shades, and a heated pool with an integrated spa. Step inside to soaring ceilings and an impressive entry that sets the tone for the homes elegant design. A dramatic private office provides the ideal work-from-home retreat, while a serene interior courtyard adds a rare sense of tranquility and privacy. The main living space is filled with natural light and showcases beautiful backyard views, creating an inviting atmosphere for both everyday living and entertaining. The kitchen is a chefs dream, boasting a six-burner stovetop, double ovens, and a sleek, modern design that combines style with functionality. The luxurious primary suite offers private access to the backyard, creating a true retreat, and features a spa-inspired ensuite with a soaking tub and refined finishes designed for everyday indulgence. A secondary downstairs bedroom with its own private bath adds exceptional flexibilityideal for guests or multigenerational living. Upstairs, youll find a spacious lounge and dedicated media room, perfect for relaxing or entertaining, along with three additional bedrooms and three full baths to comfortably accommodate family and guests. The backyard is a private, beautif
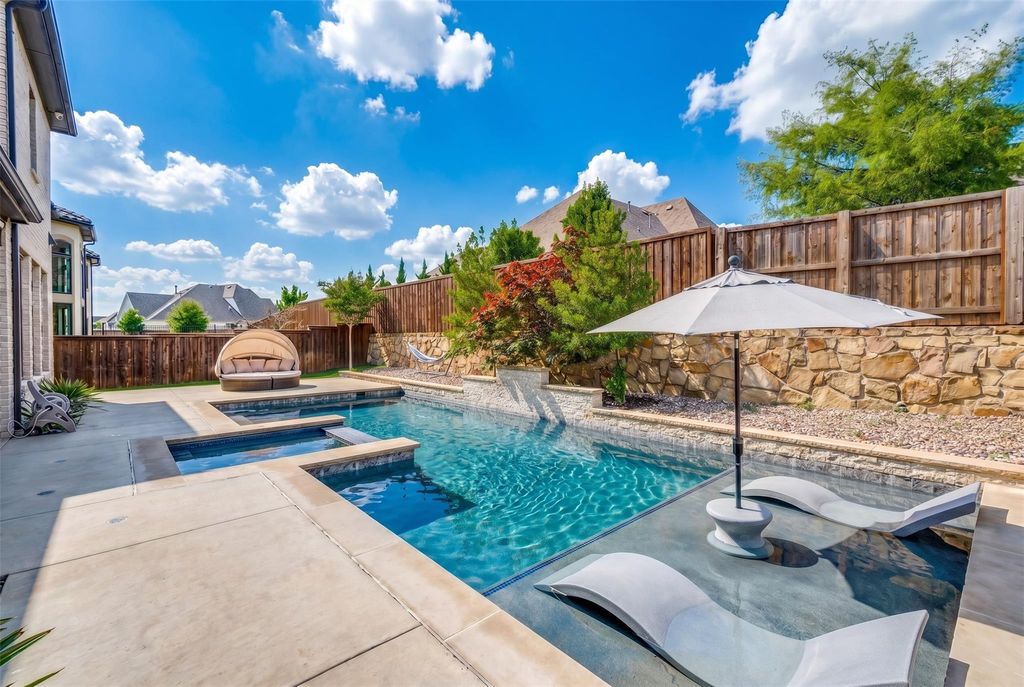
WELCOME TO LUXURY—FROM THE FRONT DOOR TO YOUR PRIVATE BACKYARD OASIS. This stunning Toll Brothers masterpiece offers the perfect canvas to bring your personal style to life. Thoughtfully upgraded throughout, highlights include a pocketing glass sliding wall that seamlessly blends indoor and outdoor living, motorized patio shades, and a heated pool with an integrated spa. Step inside to soaring ceilings and an impressive entry that sets the tone for the home’s elegant design. A dramatic private office provides the ideal work-from-home retreat, while a serene interior courtyard adds a rare sense of tranquility and privacy. The main living space is filled with natural light and showcases beautiful backyard views, creating an inviting atmosphere for both everyday living and entertaining. The kitchen is a chef’s dream, boasting a six-burner stovetop, double ovens, and a sleek, modern design that combines style with functionality. The luxurious primary suite offers private access to the backyard, creating a true retreat, and features a spa-inspired ensuite with a soaking tub and refined finishes designed for everyday indulgence. A secondary downstairs bedroom with its own private bath adds exceptional flexibility—ideal for guests or multigenerational living. Upstairs, you’ll find a spacious lounge and dedicated media room, perfect for relaxing or entertaining, along with three additional bedrooms and three full baths to comfortably accommodate family and guests. The backyard is a private, beautifully landscaped retreat, featuring a serene patio and a sparkling pool with a tanning ledge and upgraded LED lighting—perfect for relaxing or entertaining day and night.
Disclaimer: Lot configuration and dimensions are estimates, not based on personal knowledge and come from a third party (Digital Map Products); therefore, you should not rely on the estimates and perform independent confirmation as to their accuracy
View neighborhood information
Ready to Sell your Home?
Request a complimentary home selling analysis featuring recently sold properties, market trends, home valuations and a personalized market update.
School information is computer generated and may not be accurate or current. Buyer must independently verify and confirm enrollment. Please contact the school district to determine the schools to which this property is zoned.







 Just listed
 Currency converter





 Share


 Erase note
 You currently have no custom folders