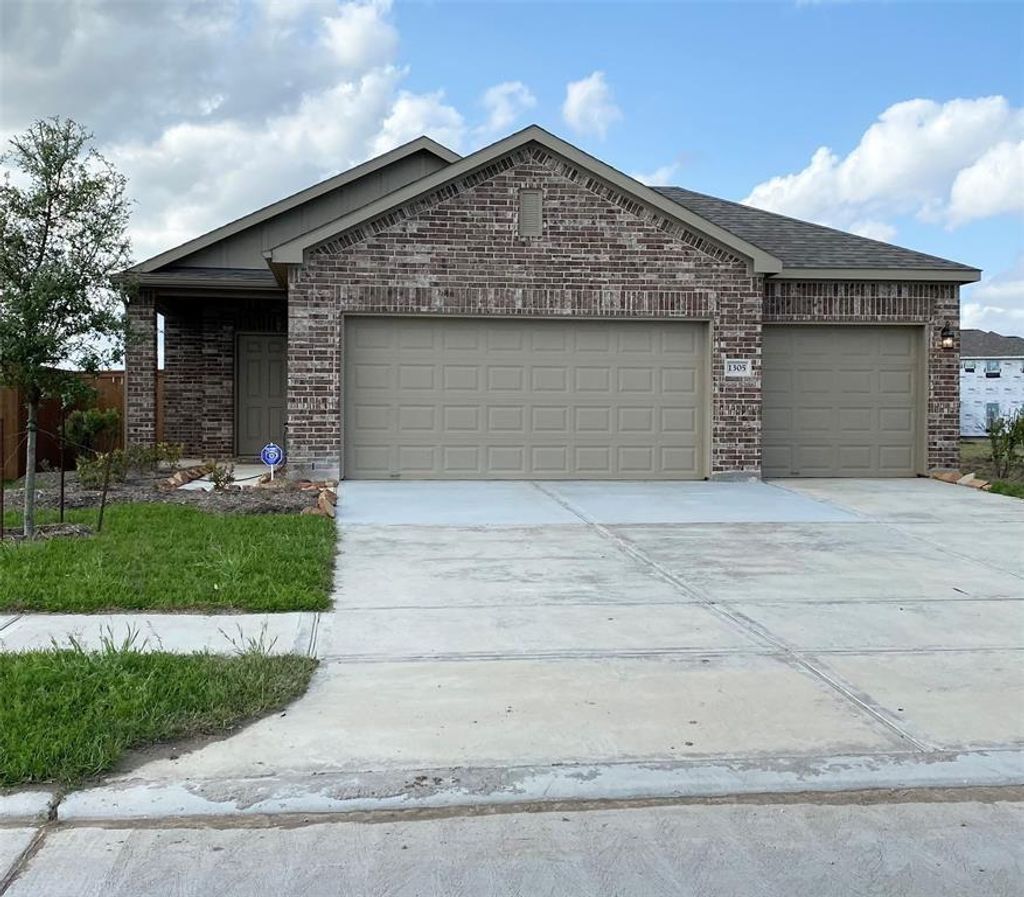
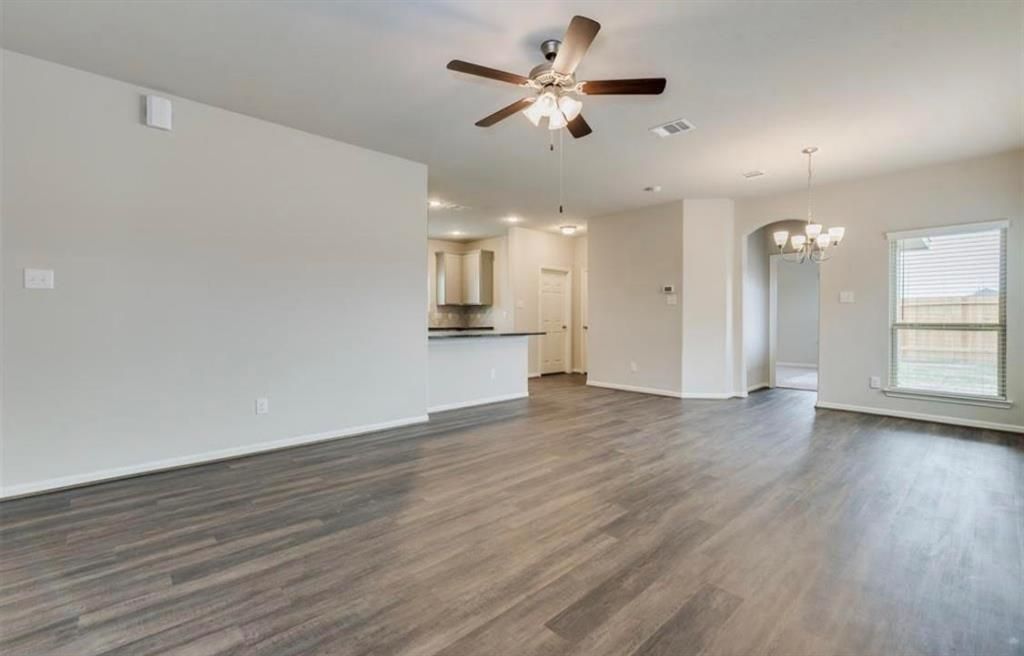
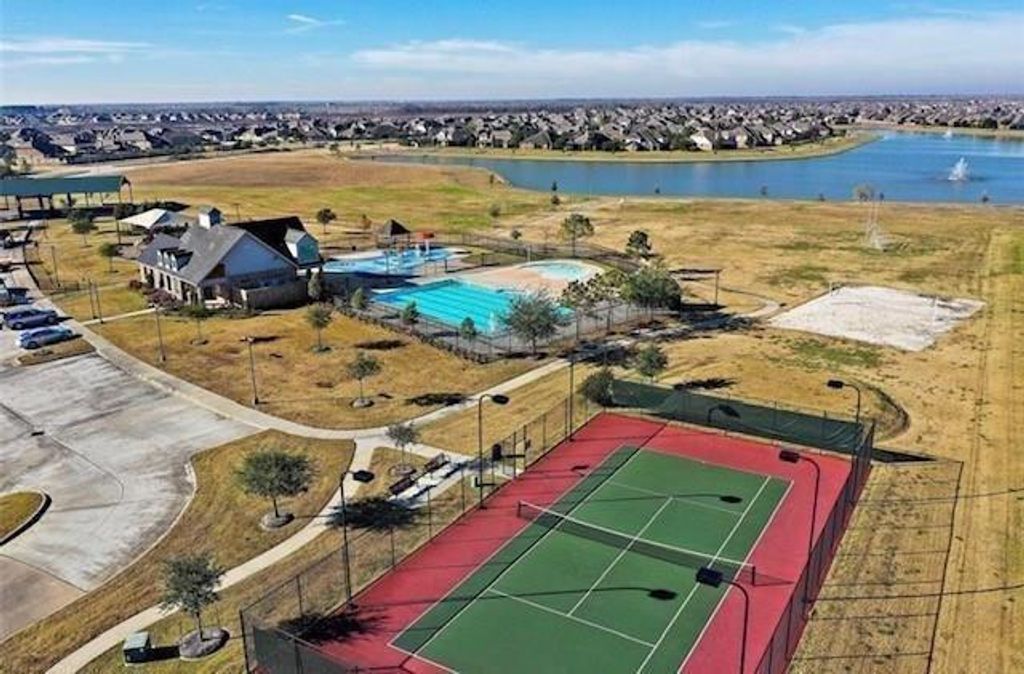
[[800]]10438 Junction Peak Dr is listed for sale at 279,900. The Single-Family property has 3 bedrooms, 2 Full Bathrooms, 1548 square feet, and was built in 2021. The lot size is 6652 Square feet.[[500]]Great Floorplan that offers no wasted space in the great community of Sierra Vista. Beautiful Large kitchen open to the family room, 42" kitchen cabinets, stainless steel appliances to include an Stainless Steel 5 burner stove, microwave vented to the outside, granite in the kitchen countertop. Vinyl wood plank everywhere except for the bedrooms, 2" blinds, rain gutters, covered back patio, very spacious 3 Car garage, Energy Efficient home. Simple Elegance you can actually afford. Children attend the highly acclaimed Alvin ISD, and all schools located nearby. EZ access to HWY 288, HWY 6, HWY 521, Pearland, Manvel, and to HEB Grocery, This home is MOVE-IN READY. Room Dimensions are approximate, Buyer(s) should verify the actual room dimensions. Come, see and enjoy this beautiful home
Great Floorplan that offers no wasted space in the great community of Sierra Vista. Beautiful Large kitchen open to the family room, 42" kitchen cabinets, stainless steel appliances to include an Stainless Steel 5 burner stove, microwave vented to the outside, granite in the kitchen countertop. Vinyl wood plank everywhere except for the bedrooms, 2" blinds, rain gutters, covered back patio, very spacious 3 Car garage, Energy Efficient home. Simple Elegance you can actually afford. Children attend the highly acclaimed Alvin ISD, and all schools located nearby. EZ access to HWY 288, HWY 6, HWY 521, Pearland, Manvel, and to HEB Grocery, This home is MOVE-IN READY. *** Room Dimensions are approximate, Buyer(s) should verify the actual room dimensions. Come, see and enjoy this beautiful home
Disclaimer: Lot configuration and dimensions are estimates, not based on personal knowledge and come from a third party (Digital Map Products); therefore, you should not rely on the estimates and perform independent confirmation as to their accuracy
View neighborhood information
Ready to Sell your Home?
Request a complimentary home selling analysis featuring recently sold properties, market trends, home valuations and a personalized market update.
School information is computer generated and may not be accurate or current. Buyer must independently verify and confirm enrollment. Please contact the school district to determine the schools to which this property is zoned.







 Just listed
 Currency converter








 Share


 Erase note
 You currently have no custom folders