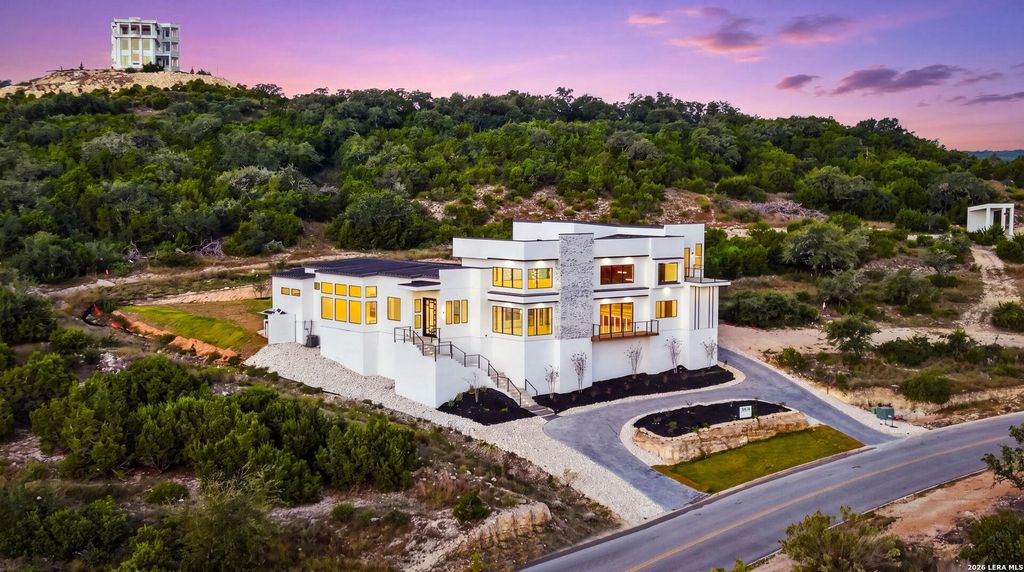
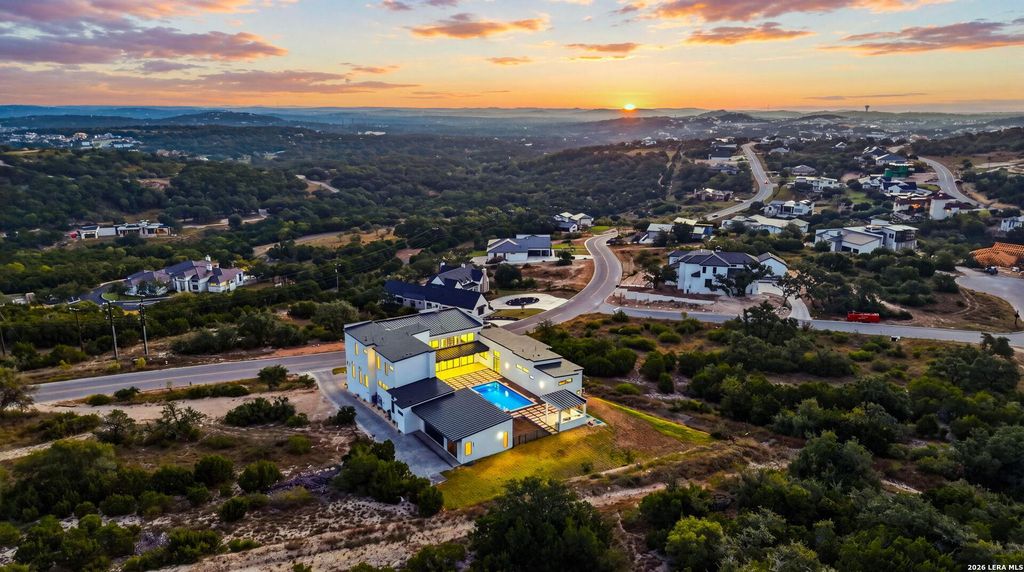
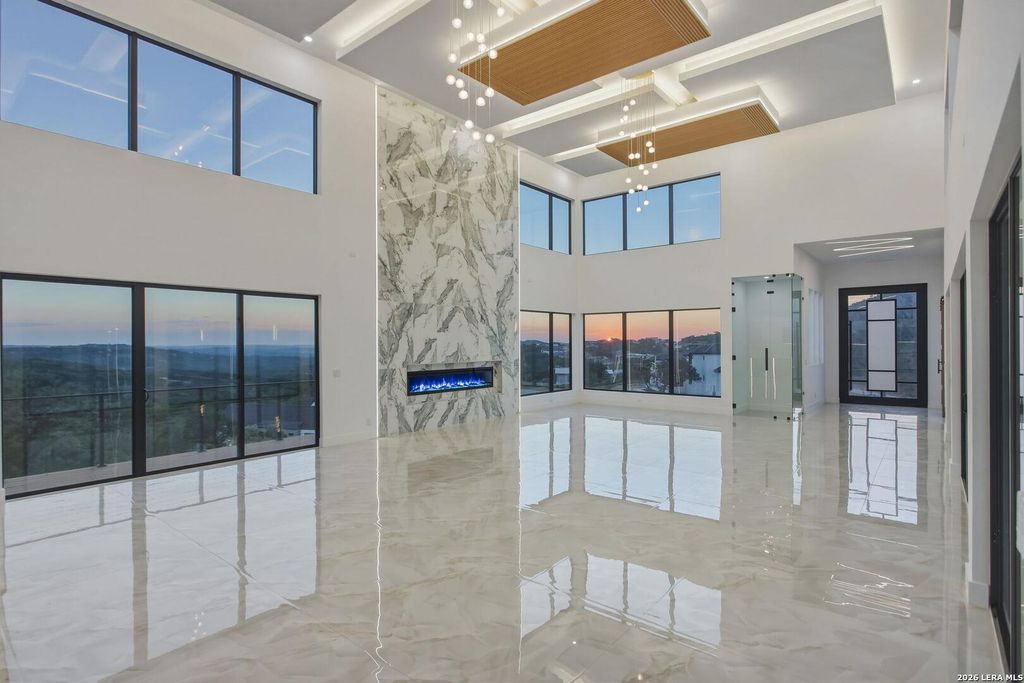
[[800]]10712 KENDALL CYN is listed for sale at 2,750,000. The Single-Family property has 5 bedrooms, 6 Full Bathrooms, 5452 square feet, and was built in 2026.[[500]]Experience extraordinary luxury in this stunning modern estate offering over 5,400 SF, 5 bedrooms, 6 full bathrooms, and a 3-car garage. From the illuminated modern staircase and nearly 4,000 SF of individually placed driveway pavers to the dramatic 10-foot pivot front door, this home makes an unforgettable first impression. Inside, soaring 20-foot ceilings, seven expansive sliding glass doors, a spectacular 14-foot waterfall island, premium Wolf appliances, and a 48-inch Sub-Zero refrigerator create an atmosphere of sophisticated elegance. The living area showcases a dramatic 20-foot tiled accent wall with a 100-inch electric fireplace, while the luxurious primary suite features a 12-foot custom shower and an exquisite his-and-hers custom closet with a dedicated jewelry and accessories island that will showcase your most treasured pieces. Beyond the interiors, discover your own private resort. The spectacular outdoor living area features a 16-by-34-foot swimming pool with a tanning le
Experience extraordinary luxury in this stunning modern estate offering over 5,400 SF, 5 bedrooms, 6 full bathrooms, and a 3-car garage. From the illuminated modern staircase and nearly 4,000 SF of individually placed driveway pavers to the dramatic 10-foot pivot front door, this home makes an unforgettable first impression. Inside, soaring 20-foot ceilings, seven expansive sliding glass doors, a spectacular 14-foot waterfall island, premium Wolf appliances, and a 48-inch Sub-Zero refrigerator create an atmosphere of sophisticated elegance. The living area showcases a dramatic 20-foot tiled accent wall with a 100-inch electric fireplace, while the luxurious primary suite features a 12-foot custom shower and an exquisite his-and-hers custom closet with a dedicated jewelry and accessories island that will showcase your most treasured pieces. Beyond the interiors, discover your own private resort. The spectacular outdoor living area features a 16-by-34-foot swimming pool with a tanning le
MLS#
SA2025614
List Price
$2,750,000 ($504/Sqft.)
Listing Status
For Sale
Address
10712 KENDALL CYN
City
San Antonio
State
TX
Zip Code
78255
County
Bexar County
Subdivision
CANYONS AT SCENIC LOOP
Legal Description
CB 4695A (BLACKBUCK RANCH PH-2 UT-1), BLOCK 26 LOT 17
Disclaimer: Lot configuration and dimensions are estimates, not based on personal knowledge and come from a third party (Digital Map Products); therefore, you should not rely on the estimates and perform independent confirmation as to their accuracy
View neighborhood information
Ready to Sell your Home?
Request a complimentary home selling analysis featuring recently sold properties, market trends, home valuations and a personalized market update.
School information is computer generated and may not be accurate or current. Buyer must independently verify and confirm enrollment. Please contact the school district to determine the schools to which this property is zoned.







 Currency converter





 Share


 Erase note
 You currently have no custom folders