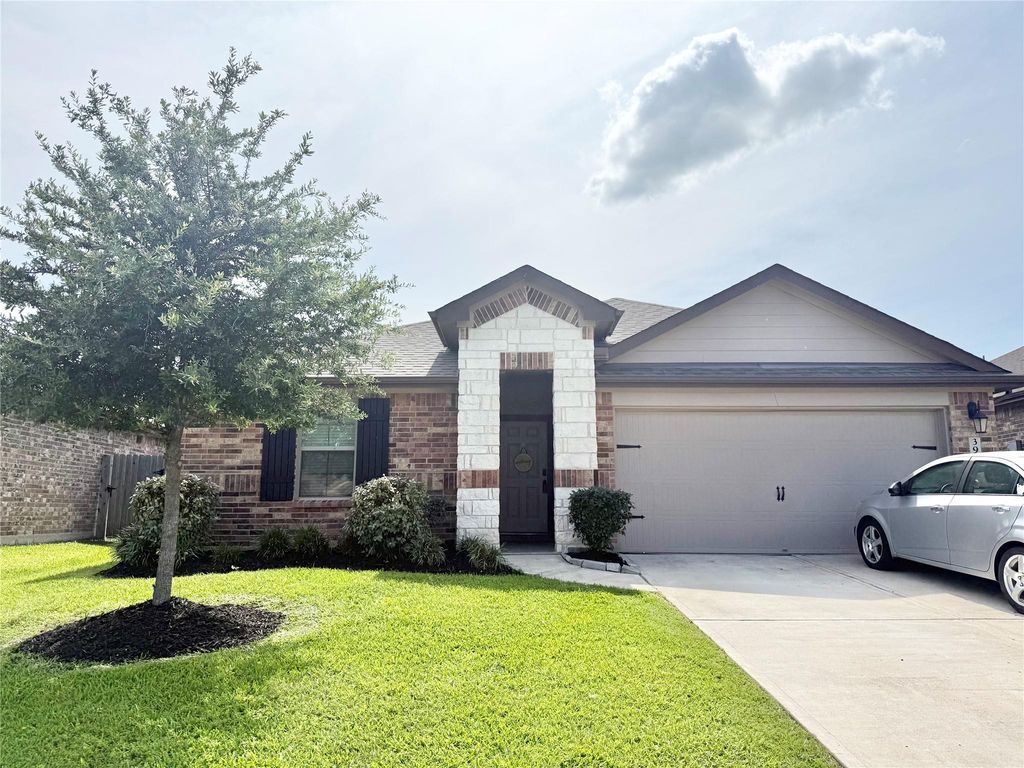
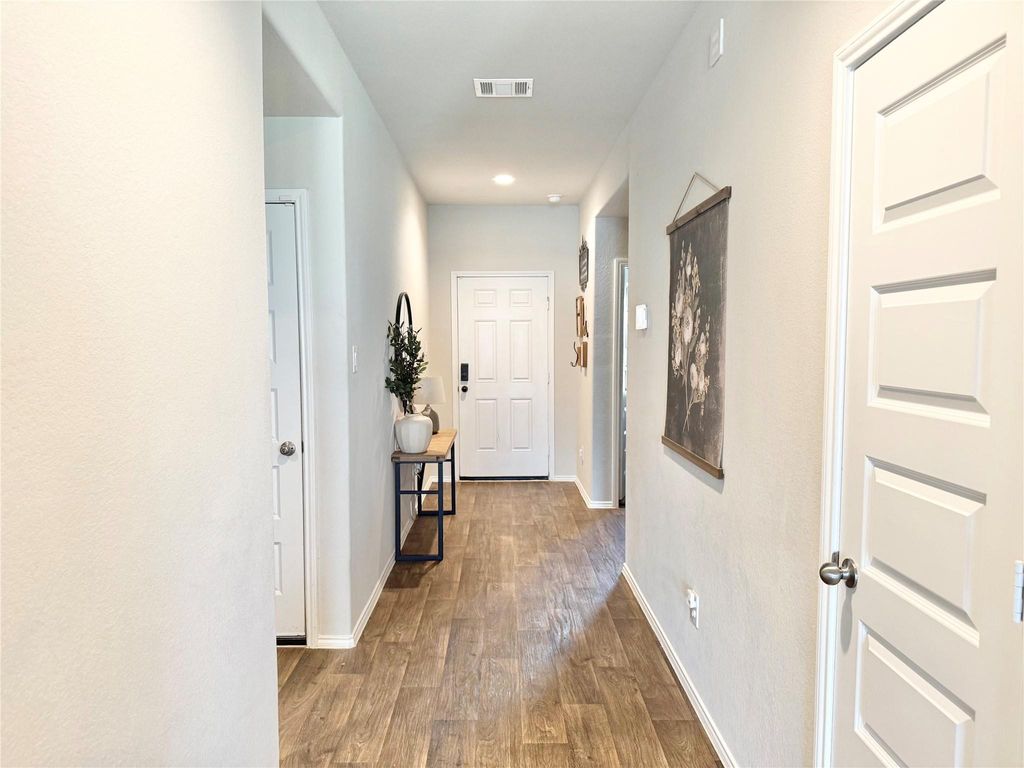
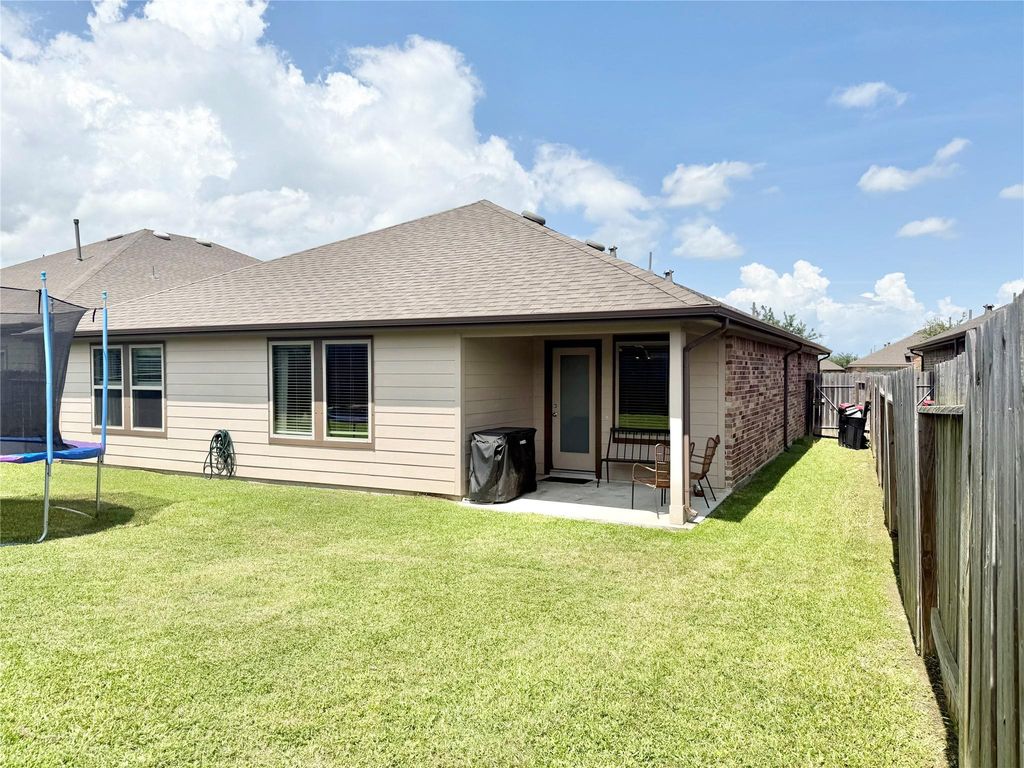
[[800]]3939 Country Club Dr is listed for sale at 259,900. The Single-Family property has 4 bedrooms, 2 Full Bathrooms, 1880 square feet, and was built in 2020. The lot size is 6284 Square feet.[[500]]This beautifully designed 4-bedroom, 2-bathroom home featuring a desirable split floor plan and an open-concept layout perfect for modern living. The gourmet kitchen is sure to impress with stainless steel appliances, a spacious breakfast bar, abundant cabinetry, and seamless flow into the living and dining areas. The private primary suite is tucked away at the rear of the home and offers a spacious retreat complete with dual sinks, an oversized walk-in shower, and a large walk-in closet. Three additional bedrooms are located toward the front of the home, providing privacy and flexibility for family, guests, or a home office. Additional features include a two-car garage, smart home technology with a Honeywell Bluetooth thermostat, a convenient interior utility room, neutral designer colors throughout, and carpet in the bedrooms only. A long welcoming entryway leads you into the heart of the home, while the covered back patio overlooks a spacious backyard. MOTIVATED SELLERS!
This beautifully designed 4-bedroom, 2-bathroom home featuring a desirable split floor plan and an open-concept layout perfect for modern living. The gourmet kitchen is sure to impress with stainless steel appliances, a spacious breakfast bar, abundant cabinetry, and seamless flow into the living and dining areas. The private primary suite is tucked away at the rear of the home and offers a spacious retreat complete with dual sinks, an oversized walk-in shower, and a large walk-in closet. Three additional bedrooms are located toward the front of the home, providing privacy and flexibility for family, guests, or a home office. Additional features include a two-car garage, smart home technology with a Honeywell Bluetooth thermostat, a convenient interior utility room, neutral designer colors throughout, and carpet in the bedrooms only. A long welcoming entryway leads you into the heart of the home, while the covered back patio overlooks a spacious backyard. MOTIVATED SELLERS!
1 Living Area, Kitchen/Dining Combo, Utility Room in House
Cooling
Central Electric
Heating
Central Gas
Connections
Electric Dryer Connections, Gas Dryer Connections, Washer Connections
Dishwasher
Yes
Disposal
Yes
Microwave
Yes
Oven
Gas Oven
Range
Gas Cooktop
Energy Feature
Ceiling Fans, Digital Program Thermostat, Energy Star Appliances, Energy Star/CFL/LED Lights, HVAC>13 SEER, Insulation - Batt, Radiant Attic Barrier, Tankless/On-Demand H2O Heater
Disclaimer: Lot configuration and dimensions are estimates, not based on personal knowledge and come from a third party (Digital Map Products); therefore, you should not rely on the estimates and perform independent confirmation as to their accuracy
View neighborhood information
Ready to Sell your Home?
Request a complimentary home selling analysis featuring recently sold properties, market trends, home valuations and a personalized market update.
School information is computer generated and may not be accurate or current. Buyer must independently verify and confirm enrollment. Please contact the school district to determine the schools to which this property is zoned.







 Just listed
 Currency converter








 Share


 Erase note
 You currently have no custom folders