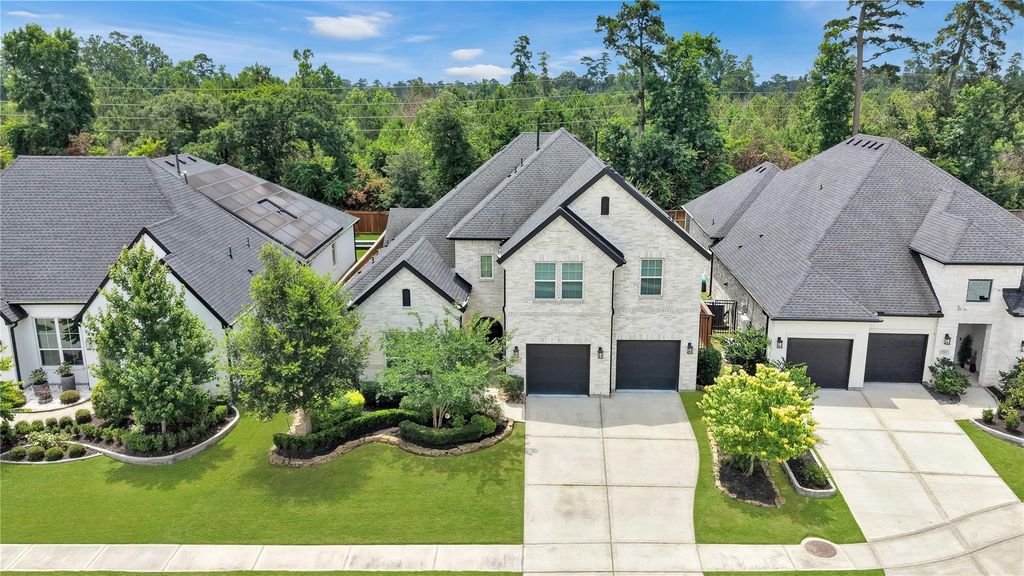
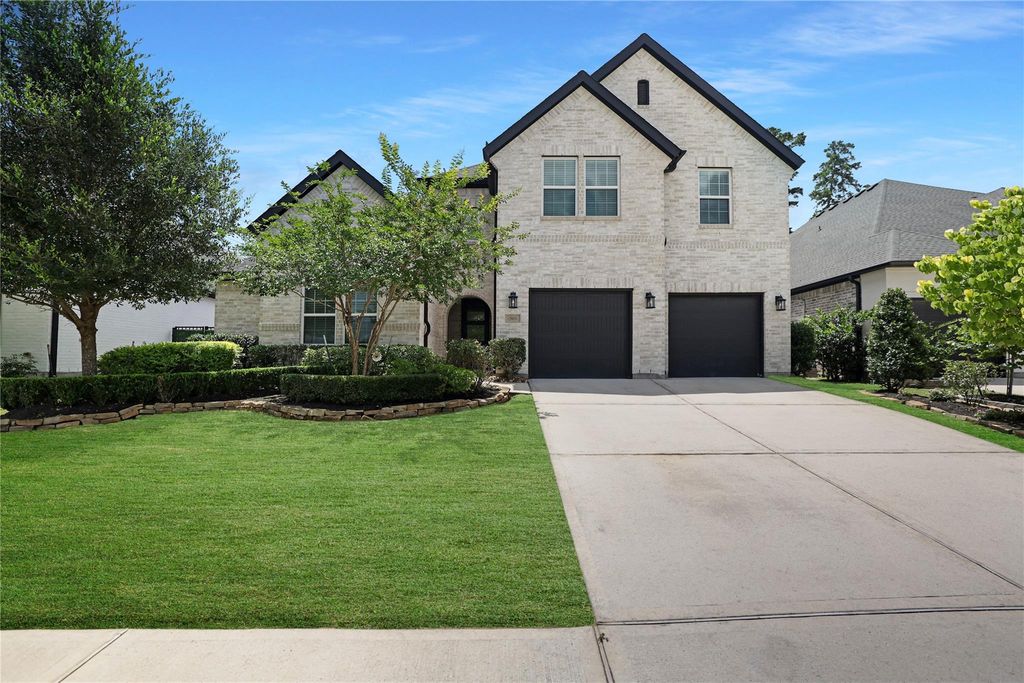
[[800]]28410 Sunrise View Dr is listed for sale at 799,000. The Single-Family property has 4 bedrooms, 4 Full Bathrooms, 1 Half Bathroom, 3881 square feet, and was built in 2020. The lot size is 8850 Square feet.[[500]]Stunning Toll Brothers Langdon floor plan featuring 4 bedrooms, 4.5 baths, with private en-suite bathrooms for every bedroom. Situated on a premium lot with NO REAR NEIGHBORS and a LOWER TAX RATE, not in the FLOOD ZONE than new construction, this home blends luxury and functionality. The thoughtfully designed layout includes a private first-floor study, a luxurious primary suite, and a downstairs guest/in-law suite with a walk-in shower, ideal for multigenerational living. Upstairs, two additional en-suite bedrooms accompany a spacious game room and dedicated media room. The chef-inspired kitchen showcases upgraded Shaker-style cabinetry with premium hardware, quartz countertops, a large island, double trash can pullout, and added drawer storage. A beautiful wood staircase and 3-car tandem garage complete this exceptional home. Woodsons Reserve is a master planned community located near The Woodlands, Exxon, and quick drive to IAH.
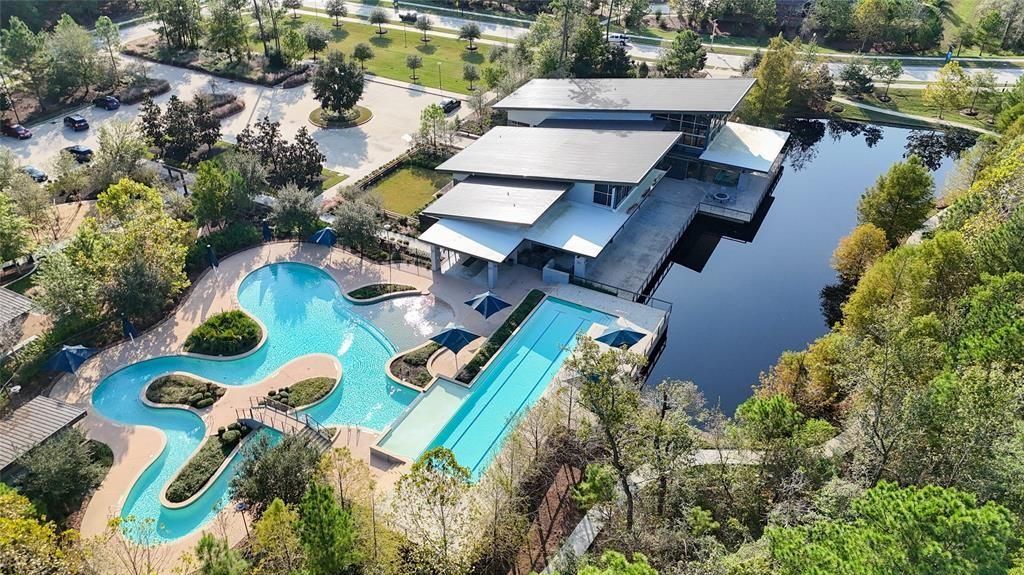
Stunning Toll Brothers Langdon floor plan featuring 4 bedrooms, 4.5 baths, with private en-suite bathrooms for every bedroom. Situated on a premium lot with NO REAR NEIGHBORS and a LOWER TAX RATE, not in the FLOOD ZONE than new construction, this home blends luxury and functionality. The thoughtfully designed layout includes a private first-floor study, a luxurious primary suite, and a downstairs guest/in-law suite with a walk-in shower, ideal for multigenerational living. Upstairs, two additional en-suite bedrooms accompany a spacious game room and dedicated media room. The chef-inspired kitchen showcases upgraded Shaker-style cabinetry with premium hardware, quartz countertops, a large island, double trash can pullout, and added drawer storage. A beautiful wood staircase and 3-car tandem garage complete this exceptional home. Woodson's Reserve is a master planned community located near The Woodlands, Exxon, and quick drive to IAH.
Disclaimer: Lot configuration and dimensions are estimates, not based on personal knowledge and come from a third party (Digital Map Products); therefore, you should not rely on the estimates and perform independent confirmation as to their accuracy
View neighborhood information
Ready to Sell your Home?
Request a complimentary home selling analysis featuring recently sold properties, market trends, home valuations and a personalized market update.
School information is computer generated and may not be accurate or current. Buyer must independently verify and confirm enrollment. Please contact the school district to determine the schools to which this property is zoned.








 Just listed
 Currency converter
 Add to Calendar








 Share


 Erase note
 You currently have no custom folders