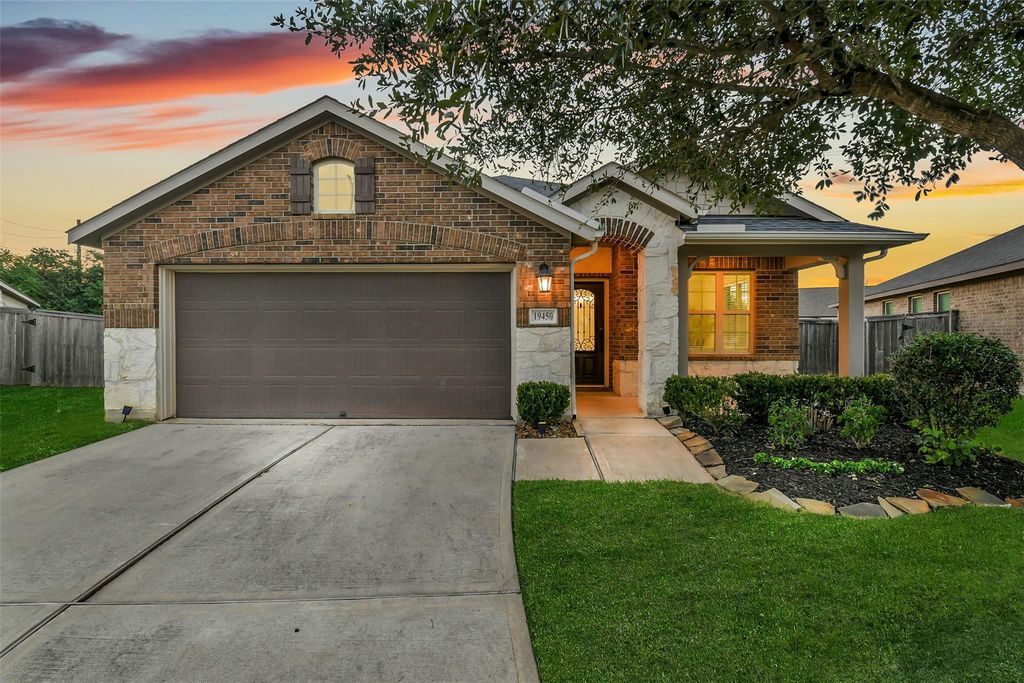
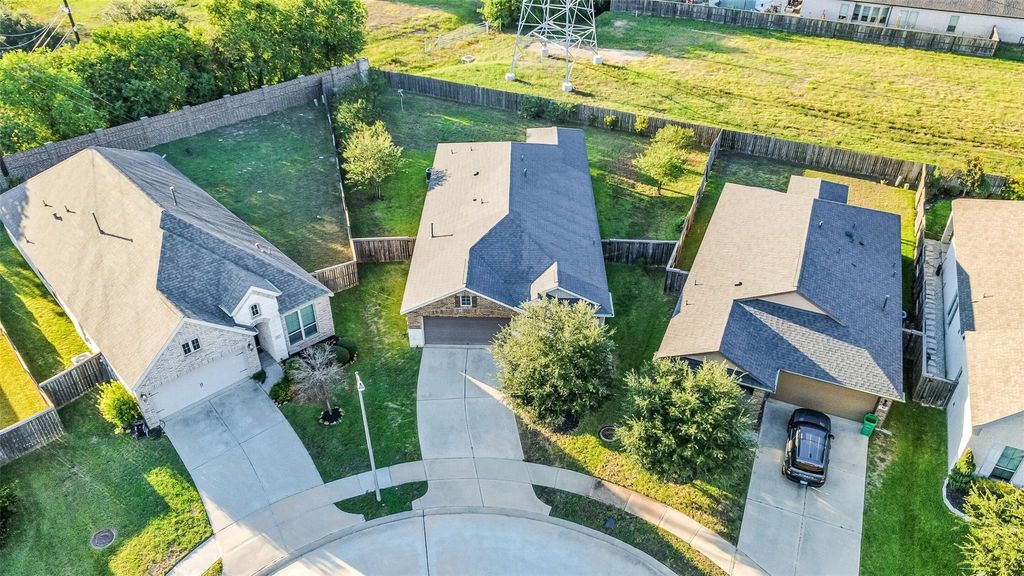
[[800]]19450 Tobiano Park Dr is listed for sale at 300,000. The Single-Family property has 4 bedrooms, 2 Full Bathrooms, 1809 square feet, and was built in 2019. The lot size is 10518 Square feet.[[500]]Want a huge yard and no back neighbors? This charming 4 bedroom, 2 bath home in Amira sits on almost a quarter of an acre with mature landscaping in both front and back yards. Enjoy your morning coffee on the front porch looking to a quiet culdesac. Watch the glorious sunsets from the swing on your covered back porch. Inside, the open floor plan provides definitive dining, kitchen, and living spaces, all with ceramic tile floors and ample natural light. The bright kitchen features quartz counters, island with breakfast bar, stainless appliances, gas cooking, and windows over the counter. One of the four bedrooms is adjacent to the primary bedroom, offering flexible options as a study, nursery, or private sitting area. The large primary bedroom overlooks the backyard and opens to an ensuite bath with double sinks, framed mirror, soaking tub, separate shower with seat, and spacious walk-in closet. Two other secondary bedrooms share a full bath in a private hall. Come take a look today!
Want a huge yard and no back neighbors? This charming 4 bedroom, 2 bath home in Amira sits on almost a quarter of an acre with mature landscaping in both front and back yards. Enjoy your morning coffee on the front porch looking to a quiet culdesac. Watch the glorious sunsets from the swing on your covered back porch. Inside, the open floor plan provides definitive dining, kitchen, and living spaces, all with ceramic tile floors and ample natural light. The bright kitchen features quartz counters, island with breakfast bar, stainless appliances, gas cooking, and windows over the counter. One of the four bedrooms is adjacent to the primary bedroom, offering flexible options as a study, nursery, or private sitting area. The large primary bedroom overlooks the backyard and opens to an ensuite bath with double sinks, framed mirror, soaking tub, separate shower with seat, and spacious walk-in closet. Two other secondary bedrooms share a full bath in a private hall. Come take a look today!
Disclaimer: Lot configuration and dimensions are estimates, not based on personal knowledge and come from a third party (Digital Map Products); therefore, you should not rely on the estimates and perform independent confirmation as to their accuracy
View neighborhood information
Ready to Sell your Home?
Request a complimentary home selling analysis featuring recently sold properties, market trends, home valuations and a personalized market update.
School information is computer generated and may not be accurate or current. Buyer must independently verify and confirm enrollment. Please contact the school district to determine the schools to which this property is zoned.







 Currency converter








 Share


 Erase note
 You currently have no custom folders