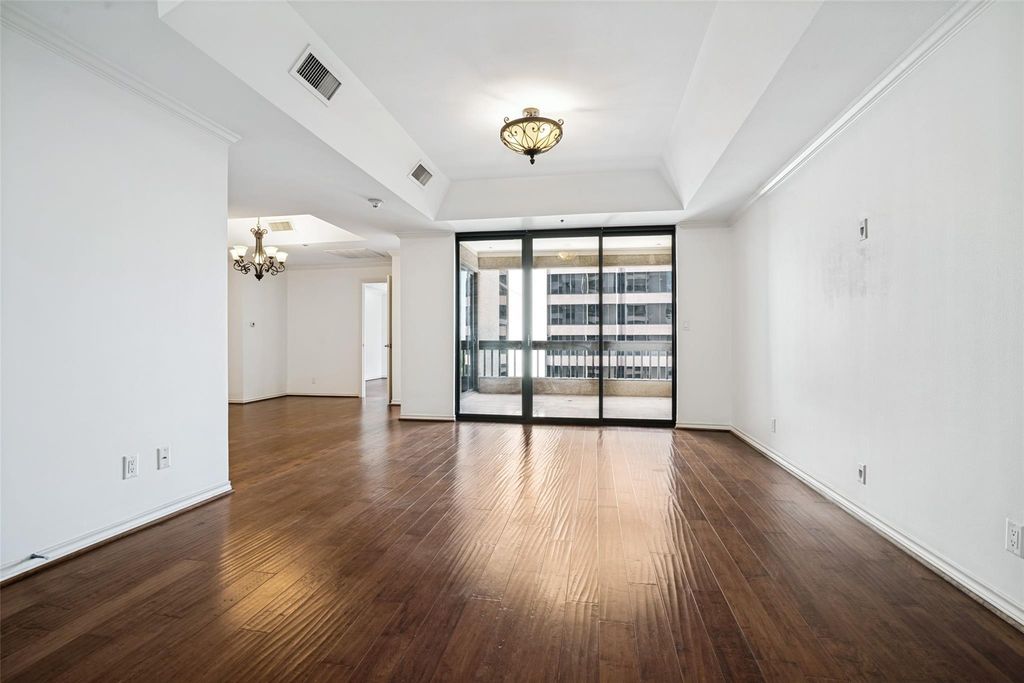
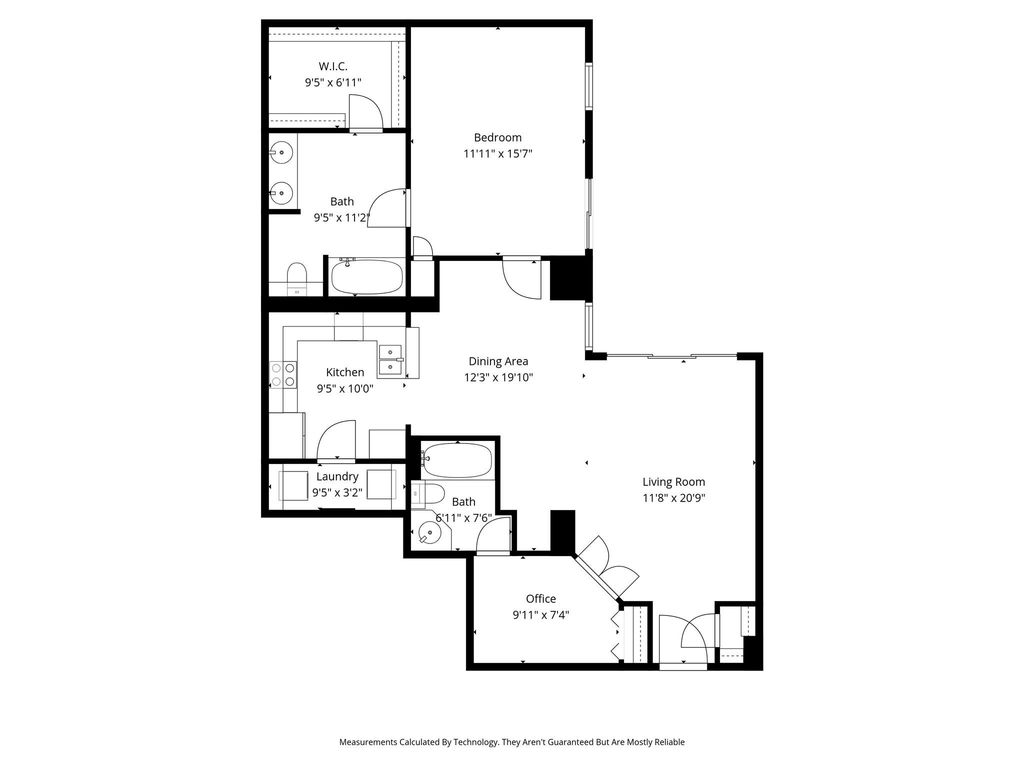
5909 Luther Ln unit1202 is listed for sale at $ 424,900. The Residential - Condo property has 2 bedrooms, 2 Full Bathrooms, 1361 square feet and was built in 1983. The lot size is 1.515 Acres. BRLuxury high-rise condo in Highland Park ISD. Freshly painted 12th floor unit has an open floor plan; two bedrooms with en suite baths and a large balcony with access from the primary suite and the living area! The spacious primary includes a generous bath and walk in custom closet with plenty of shelves. The second bedroom could flex as an office as well. There are two assigned parking spots for Unit 1202 conveniently located directly out the elevator and an oversized storage unit. Updates include: new paint, new AC unit, new dishwasher, new commode, addition of garbage disposal, and Ring doorbell. The Shelton offers a premier location with numerous amenities including valet, concierge, secure gated parking, state of the art fitness center, resort-style heated pool and hot tub, clubhouse, and putting green. Amazing location in the heart of shopping and dining along with sought-after HPISD. Lock and leave or stay and play.
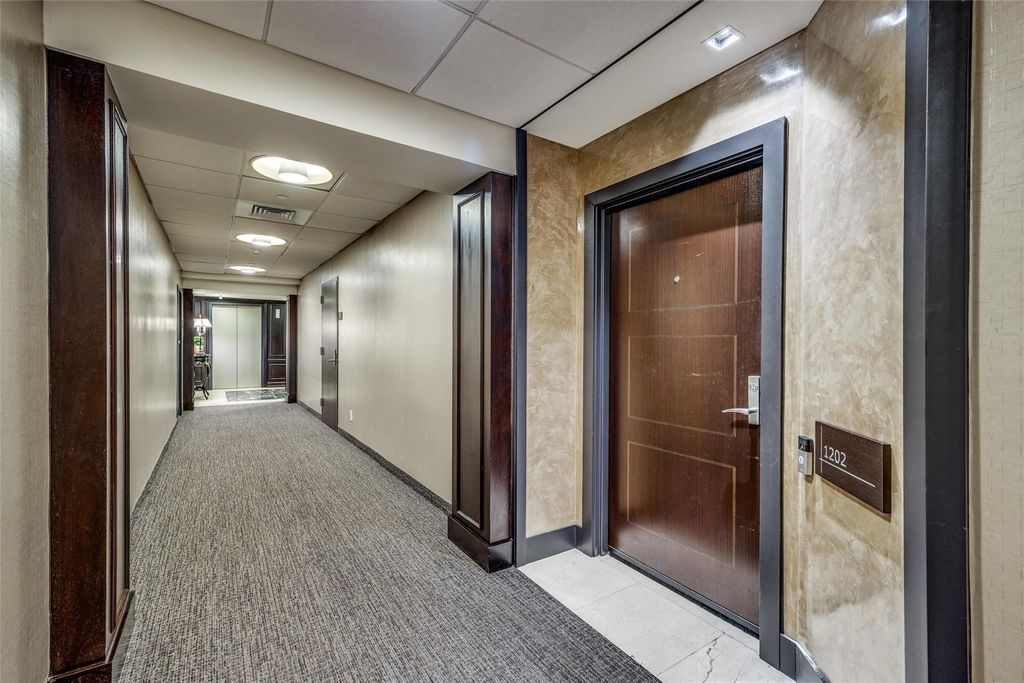
Luxury high-rise condo in Highland Park ISD. Freshly painted 12th floor unit has an open floor plan; two bedrooms with en suite baths and a large balcony with access from the primary suite and the living area! The spacious primary includes a generous bath and walk in custom closet with plenty of shelves. The second bedroom could flex as an office as well. There are two assigned parking spots for Unit 1202 conveniently located directly out the elevator and an oversized storage unit. Updates include: new paint, new AC unit, new dishwasher, new commode, addition of garbage disposal, and Ring doorbell. The Shelton offers a premier location with numerous amenities including valet, concierge, secure gated parking, state of the art fitness center, resort-style heated pool and hot tub, clubhouse, and putting green. Amazing location in the heart of shopping and dining along with sought-after HPISD. Lock and leave or stay and play.
Back Yard Maintenance,Concierge,Front Yard Maintenance,Full Use of Facilities,Maintenance Grounds,Maintenance Structure,Management Fees,Sewer,Trash,Water
Disclaimer: Lot configuration and dimensions are estimates, not based on personal knowledge and come from a third party (Digital Map Products); therefore, you should not rely on the estimates and perform independent confirmation as to their accuracy
Ready to Sell your Home?
Request a complimentary home selling analysis featuring recently sold properties, market trends, home valuations and a personalized market update.
School information is computer generated and may not be accurate or current. Buyer must independently verify and confirm enrollment. Please contact the school district to determine the schools to which this property is zoned.











 Just listed
 Currency converter








 Share
Share


 Erase note
 You currently have no custom folders