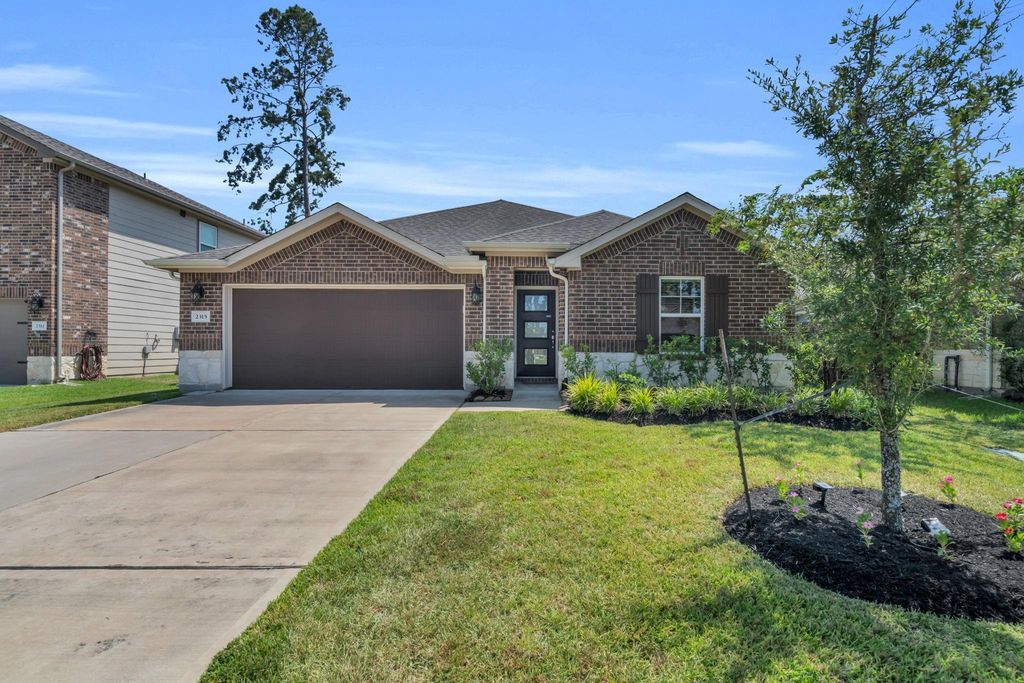
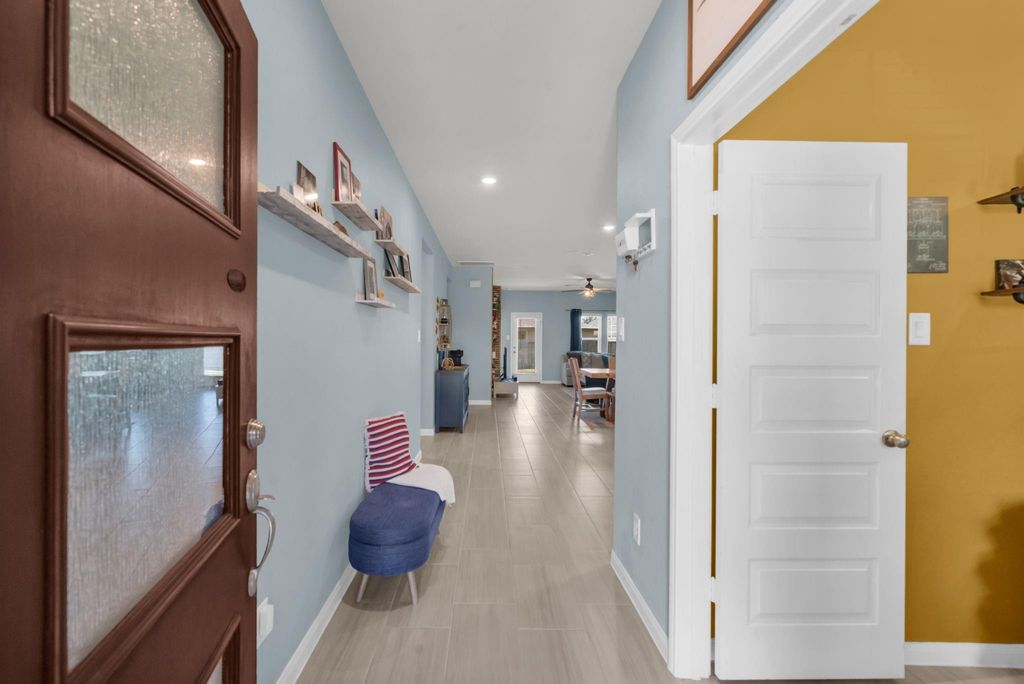
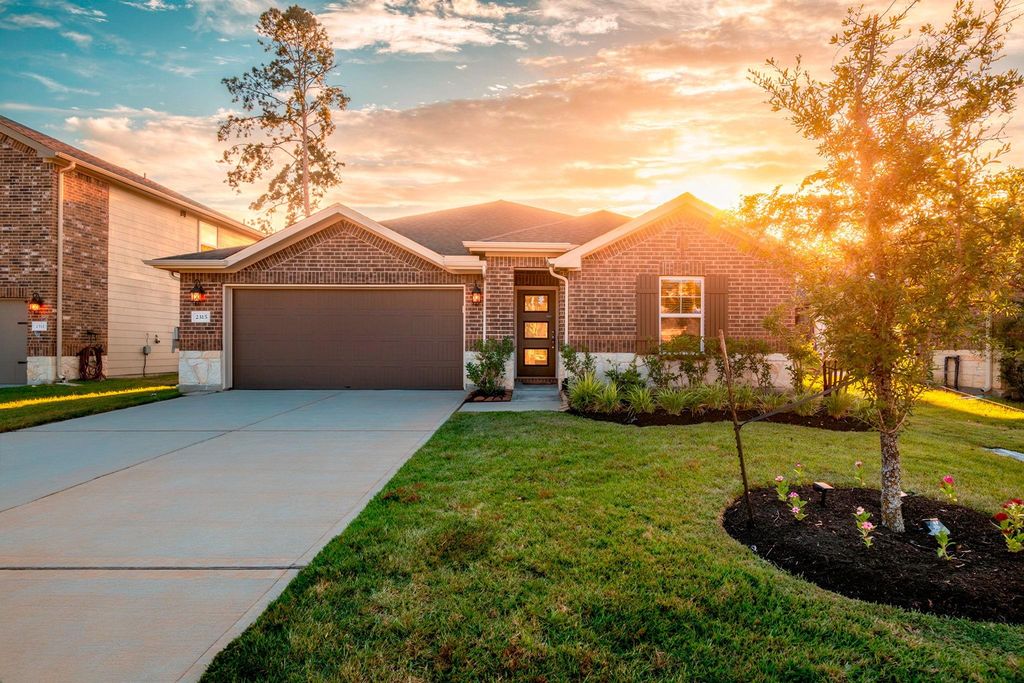
[[800]]2315 Scarlett Pine Bnd is listed for sale at 320,000. The Single-Family property has 3 bedrooms, 2 Full Bathrooms, 1846 square feet, and was built in 2020. The lot size is 6553 Square feet.[[500]]Stunning one-story home situated on a cul-de-sac lot in the Cherry Pines community! Built in 2020, this beautifully maintained home offers 3 beds, 2 baths, a private home office, and a 2-car garage equipped with a Tesla EV charging station. Stylish finishes and modern features shine throughout, including eye-catching accent walls, custom built-in adjustable shelving, and an open-concept design. Gorgeous kitchen impresses with sleek cabinetry, a center island with breakfast bar seating, and a spacious walk-in pantry. Primary suite boasts an ensuite with dual vanities, soaking tub, glass-enclosed shower, and expansive walk-in closet. Covered back patio overlooking the spacious backyard, ideal for outdoor entertaining or relaxing evenings! Additional highlights include a tankless water heater, high-efficiency HVAC system, sprinkler system, and included refrigerator, washer, and dryer. Enjoy access to community amenities including a sparkling pool and playground. Zoned to Tomball ISD!
Stunning one-story home situated on a cul-de-sac lot in the Cherry Pines community! Built in 2020, this beautifully maintained home offers 3 beds, 2 baths, a private home office, and a 2-car garage equipped with a Tesla EV charging station. Stylish finishes and modern features shine throughout, including eye-catching accent walls, custom built-in adjustable shelving, and an open-concept design. Gorgeous kitchen impresses with sleek cabinetry, a center island with breakfast bar seating, and a spacious walk-in pantry. Primary suite boasts an ensuite with dual vanities, soaking tub, glass-enclosed shower, and expansive walk-in closet. Covered back patio overlooking the spacious backyard, ideal for outdoor entertaining or relaxing evenings! Additional highlights include a tankless water heater, high-efficiency HVAC system, sprinkler system, and included refrigerator, washer, and dryer. Enjoy access to community amenities including a sparkling pool and playground. Zoned to Tomball ISD!
Disclaimer: Lot configuration and dimensions are estimates, not based on personal knowledge and come from a third party (Digital Map Products); therefore, you should not rely on the estimates and perform independent confirmation as to their accuracy
View neighborhood information
Ready to Sell your Home?
Request a complimentary home selling analysis featuring recently sold properties, market trends, home valuations and a personalized market update.
School information is computer generated and may not be accurate or current. Buyer must independently verify and confirm enrollment. Please contact the school district to determine the schools to which this property is zoned.








 Just listed
 Currency converter
 Add to Calendar








 Share


 Erase note
 You currently have no custom folders