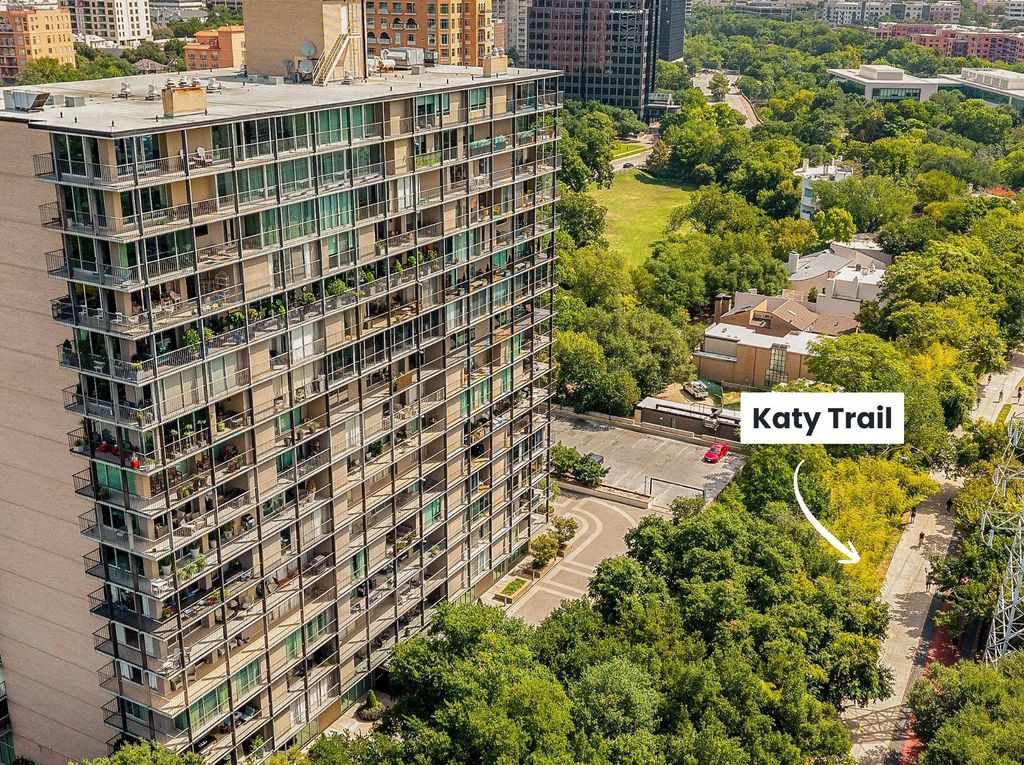
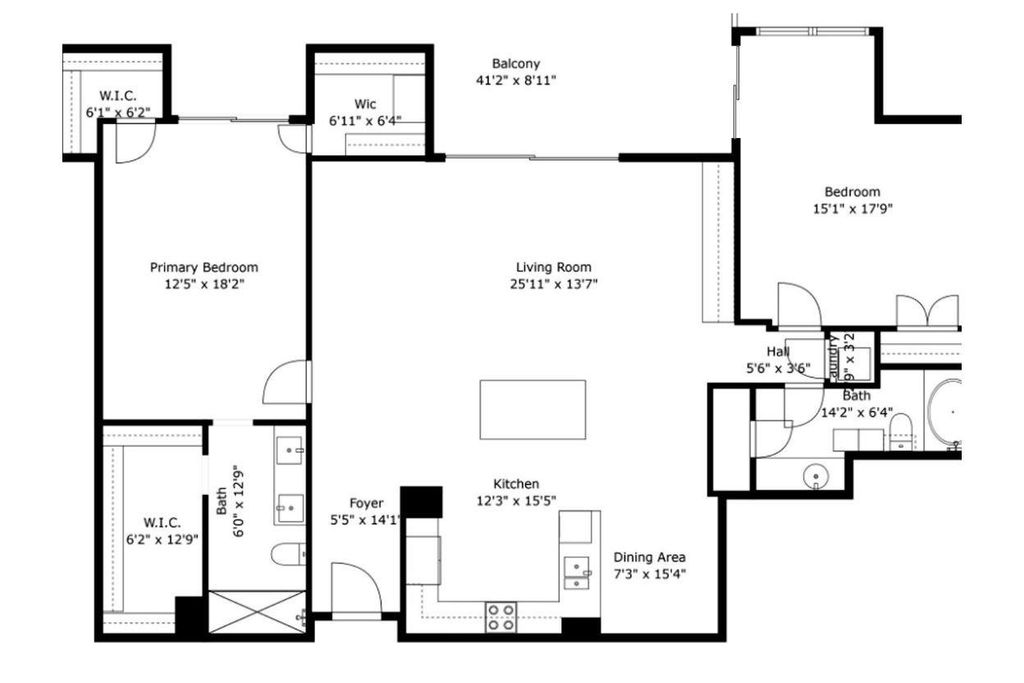
3310 Fairmount St 16B is listed for sale at $ 550,000. The Residential - Condo property has 2 bedrooms, 2 Full Bathrooms, 1813 square feet and was built in 1964. The lot size is 2.39 Acres. BRSteps away from the Katy Trail, on Turtle Creek and across from Reverchon Park, this thoughtfully updated 16th-floor Park Towers residence offers a luxury, lock-and-leave Dallas lifestyle. New floor-to-ceiling windows frame sweeping views, while every room opens to one of three balconies, including an approximately 340-square-foot terrace with room to dine, entertain, garden or unwind above the city. Its quieter Turtle Creek-facing position and only four residences per floor create an added sense of privacy.
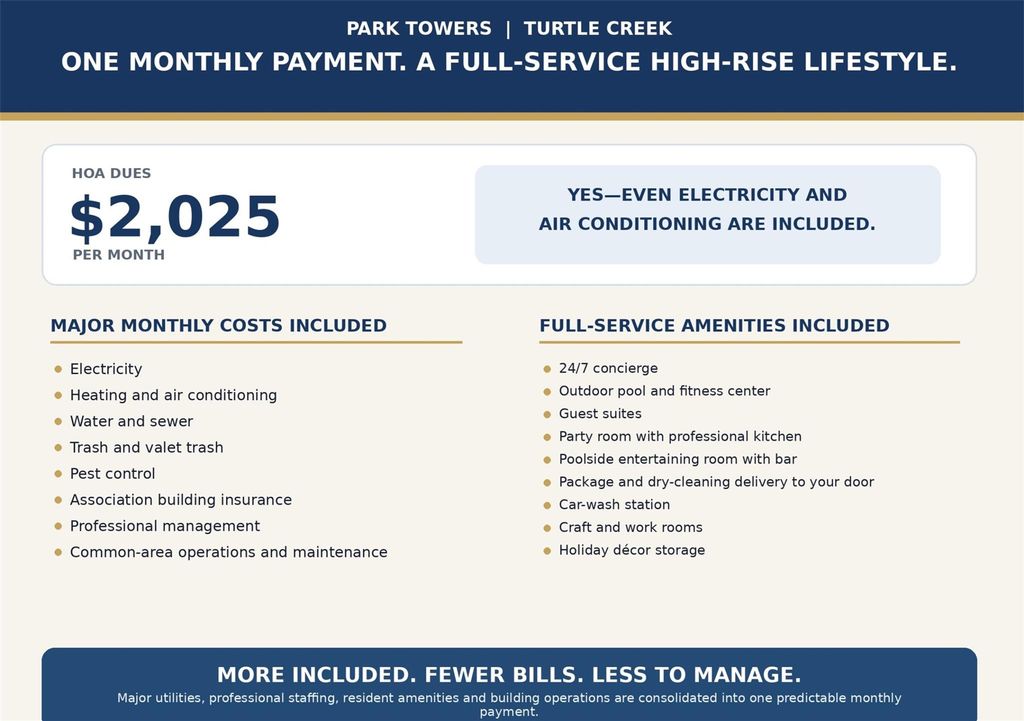
HOA dues consolidate major utilities and building operations into one monthly payment, including electricity, heating and air conditioning, water, sewer, trash, pest control, building insurance, security, management and common-area maintenance. Internet and personal condominium insurance are separate. Amenities include a pool, fitness center, guest suites, party room with professional kitchen, and a poolside entertaining room with a bar and tables—both available for private use—plus a craft room, holiday décor storage, valet trash, package delivery and car-wash station. Two deeded garage spaces and private storage are included. Pet-friendly with a close-knit community and dedicated exterior pet area.
Convenient to Uptown, Oak Lawn, the Dallas Arts District, Downtown Dallas and Dallas Love Field.
Steps away from the Katy Trail, on Turtle Creek and across from Reverchon Park, this thoughtfully updated 16th-floor Park Towers residence offers a luxury, lock-and-leave Dallas lifestyle. New floor-to-ceiling windows frame sweeping views, while every room opens to one of three balconies, including an approximately 340-square-foot terrace with room to dine, entertain, garden or unwind above the city. Its quieter Turtle Creek-facing position and only four residences per floor create an added sense of privacy.
HOA dues consolidate major utilities and building operations into one monthly payment, including electricity, heating and air conditioning, water, sewer, trash, pest control, building insurance, security, management and common-area maintenance. Internet and personal condominium insurance are separate. Amenities include a pool, fitness center, guest suites, party room with professional kitchen, and a poolside entertaining room with a bar and tables—both available for private use—plus a craft room, holiday décor storage, valet trash, package delivery and car-wash station. Two deeded garage spaces and private storage are included. Pet-friendly with a close-knit community and dedicated exterior pet area.
Convenient to Uptown, Oak Lawn, the Dallas Arts District, Downtown Dallas and Dallas Love Field.
Commercial Grade Vent, Dishwasher, Disposal, Dryer, Electric Oven, Electric Range, Ice Maker, Microwave, Refrigerator, Vented Exhaust Fan, Washer
Security System
Gated Community,Key Card Entry,Smoke Detector(s)
Interior
Built-in Features, Decorative Lighting, Eat-in Kitchen, Elevator, Flat Screen Wiring, High Speed Internet Available, Kitchen Island, Open Floorplan, Smart Home System, Sound System Wiring, Walk-In Closet(s)
Exterior
Roof
Tar/Gravel
Foundation
Concrete Perimeter, Pillar/Post/Pier
Private Pool
Yes
Private Pool Desc
Fenced,Gunite,In Ground,Outdoor Pool
Exterior Type
Concrete
Parking
Additional Parking, Asphalt, Assigned, Basement, Circular Driveway, Concrete, Deeded, Direct Access, Electric Gate, Enclosed, Epoxy Flooring, Garage, Garage Door Opener, Guest, Inside Entrance, Lighted, Private, Storage, Workshop in Garage
Club House,Common Elevator,Community Pool,Community Sprinkler,Curbs,Fitness Center,Gated,Greenbelt,Jogging Path/Bike Path,Laundry,Park,Perimeter Fencing,Pool,Sidewalks
Financial information
Maintenance Fee
$2025/Monthly
Maint Fee Includes
Front Yard Maintenance,Full Use of Facilities,Insurance,Maintenance Grounds,Maintenance Structure,Management Fees,Pest Control,Security,Sewer,Trash,Utilities,Water
Disclaimer: Lot configuration and dimensions are estimates, not based on personal knowledge and come from a third party (Digital Map Products); therefore, you should not rely on the estimates and perform independent confirmation as to their accuracy
Ready to Sell your Home?
Request a complimentary home selling analysis featuring recently sold properties, market trends, home valuations and a personalized market update.
School information is computer generated and may not be accurate or current. Buyer must independently verify and confirm enrollment. Please contact the school district to determine the schools to which this property is zoned.











 Just listed
 Currency converter








 Share
Share


 Erase note
 You currently have no custom folders