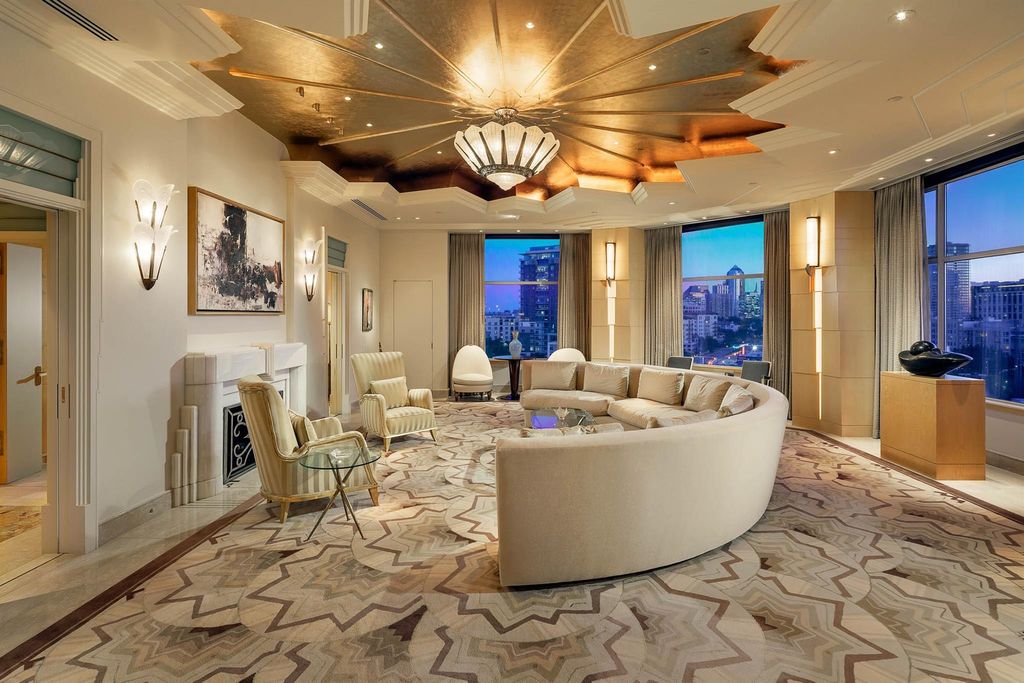
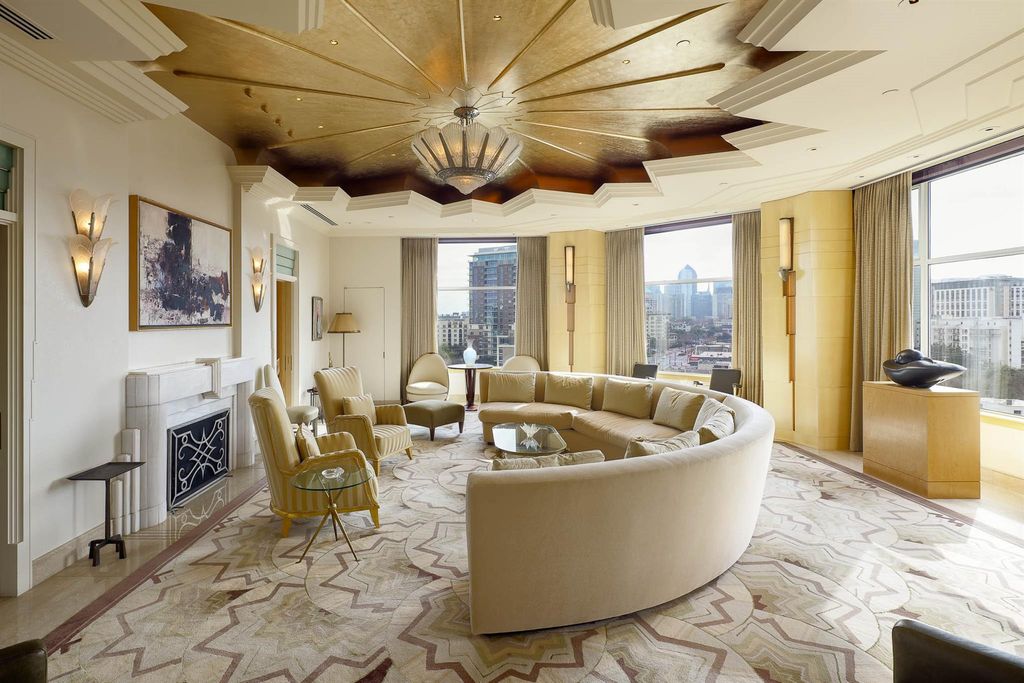
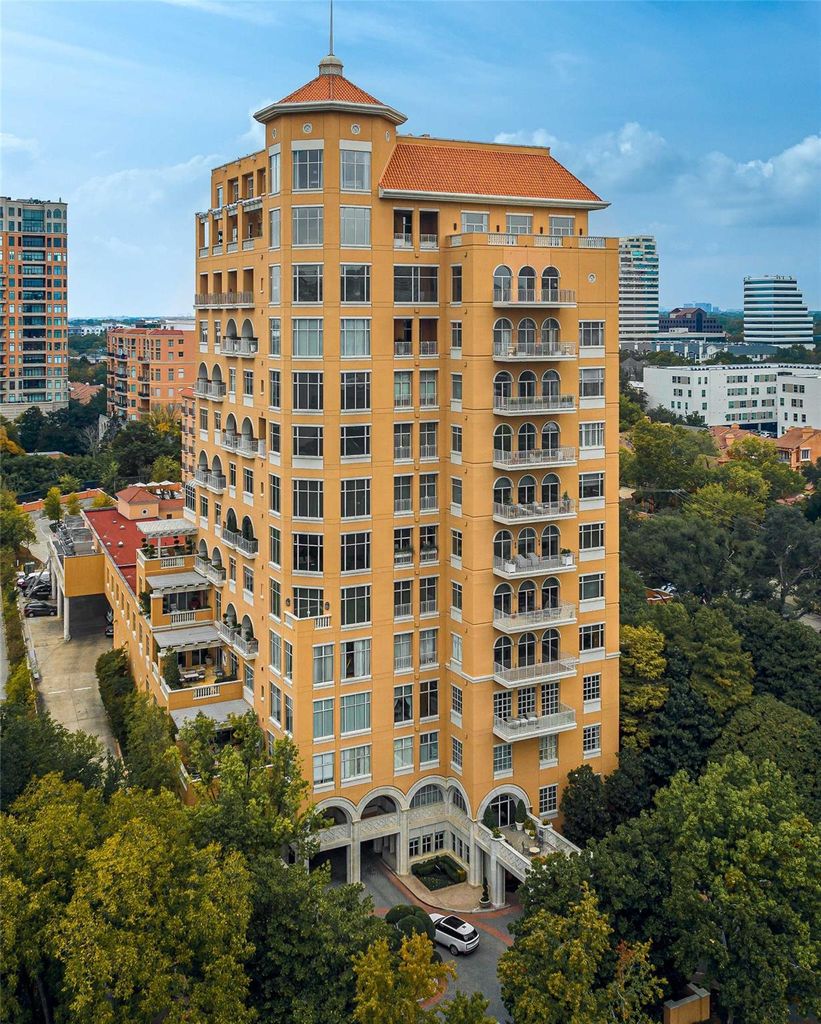
[[800]]2801 Turtle Creek Blvd 8W is listed for sale at 4,750,000. The Residential - Condo property has 2 bedrooms, 2 Full Bathrooms, 3 Half Bathrooms, 5302 square feet, and was built in 1992. The lot size is 35152.9 Square feet.[[500]]Offered fully furnished, Unit 8W at the Mansion Residences is designed for those who favor the bold. A first look introduces architect Darius Torabys concept 5,302 square feet of Art Deco precision across a grand living room, library, multiple foyers private terraces. A closer study uncovers the details: brass hardware cast from original molds used at the Paris Opera House, etched glass doors reproduced from Parisian estates, and marble that required three times the typical cutting to achieve perfect book-matching. The living rooms gold-leafed cove ceiling frames a 1920 Salerno French light fixture the very reason the ceiling exists at that height. In the powder room, a glass mermaid panel commands a space designed entirely around it: black marble floors, silver ceiling, and starburst hardware. The librarys sycamore paneling was selected to complement specific art, its Roman fireplace finished with bronze end plates. Even utilitarian spaces hold intention. The kitchens black lacquer cabinets and speckled granite make daily routines feel deliberate. The primary suites dual bathrooms feature blue mirrored glass and Italian marble, complemented by heated floors and a coffee bar. A second bedroom suite and flexible spaces maintain the same standard: nothing here is an afterthought. Two private terraces a rarity within the buildings exclusive residences extend living space outdoors with the downtown skyline as a backdrop. Throughout, wall segments are indented for specific art, and rugs
Offered fully furnished, Unit #8W at the Mansion Residences is designed for those who favor the bold. A first look introduces architect Darius Toraby’s concept — 5,302 square feet of Art Deco precision across a grand living room, library, multiple foyers & private terraces. A closer study uncovers the details: brass hardware cast from original molds used at the Paris Opera House, etched glass doors reproduced from Parisian estates, and marble that required three times the typical cutting to achieve perfect book-matching. The living room's gold-leafed cove ceiling frames a 1920 Salerno French light fixture — the very reason the ceiling exists at that height. In the powder room, a glass mermaid panel commands a space designed entirely around it: black marble floors, silver ceiling, and starburst hardware. The library's sycamore paneling was selected to complement specific art, its Roman fireplace finished with bronze end plates. Even utilitarian spaces hold intention. The kitchen's black lacquer cabinets and speckled granite make daily routines feel deliberate. The primary suite's dual bathrooms feature blue mirrored glass and Italian marble, complemented by heated floors and a coffee bar. A second bedroom suite and flexible spaces maintain the same standard: nothing here is an afterthought. Two private terraces — a rarity within the building's exclusive residences — extend living space outdoors with the downtown skyline as a backdrop. Throughout, wall segments are indented for specific art, and rugs are inset into the flooring. This level of specificity promises an invigorating challenge to decorate — but therein lies the reward. As a resident, you inherit twenty-four-hour security, valet, and private access to the hotel's restaurant. This address provides what most luxury buildings only approximate: true hotel-level service in a residential setting.
Disclaimer: Lot configuration and dimensions are estimates, not based on personal knowledge and come from a third party (Digital Map Products); therefore, you should not rely on the estimates and perform independent confirmation as to their accuracy
View neighborhood information
Ready to Sell your Home?
Request a complimentary home selling analysis featuring recently sold properties, market trends, home valuations and a personalized market update.
School information is computer generated and may not be accurate or current. Buyer must independently verify and confirm enrollment. Please contact the school district to determine the schools to which this property is zoned.










 Just listed
 Currency converter








 Share
Share


 Erase note
 You currently have no custom folders