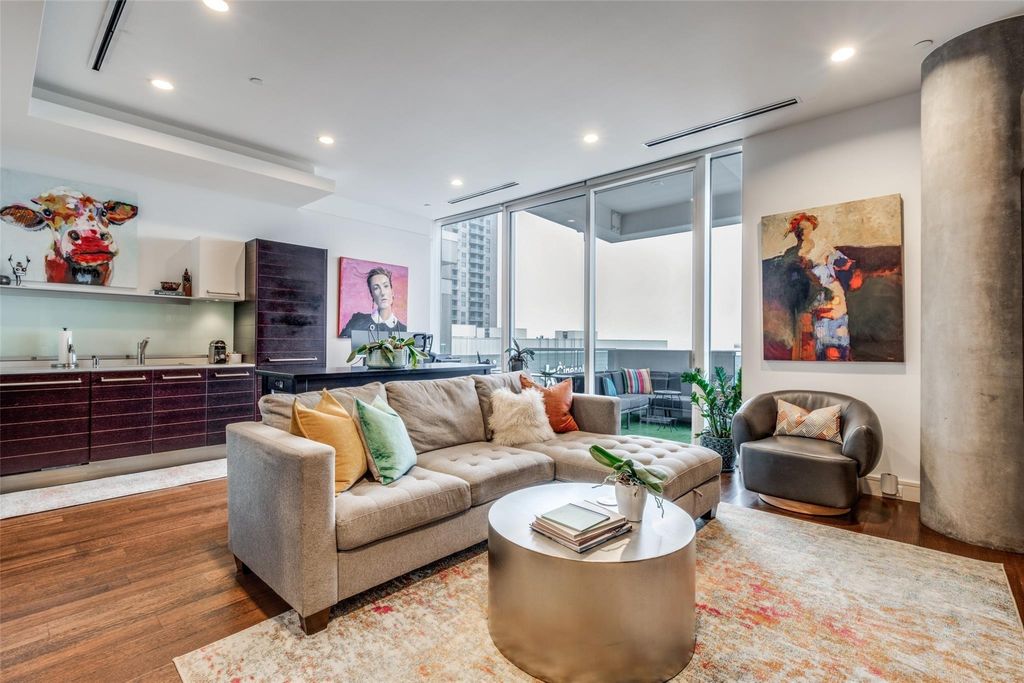
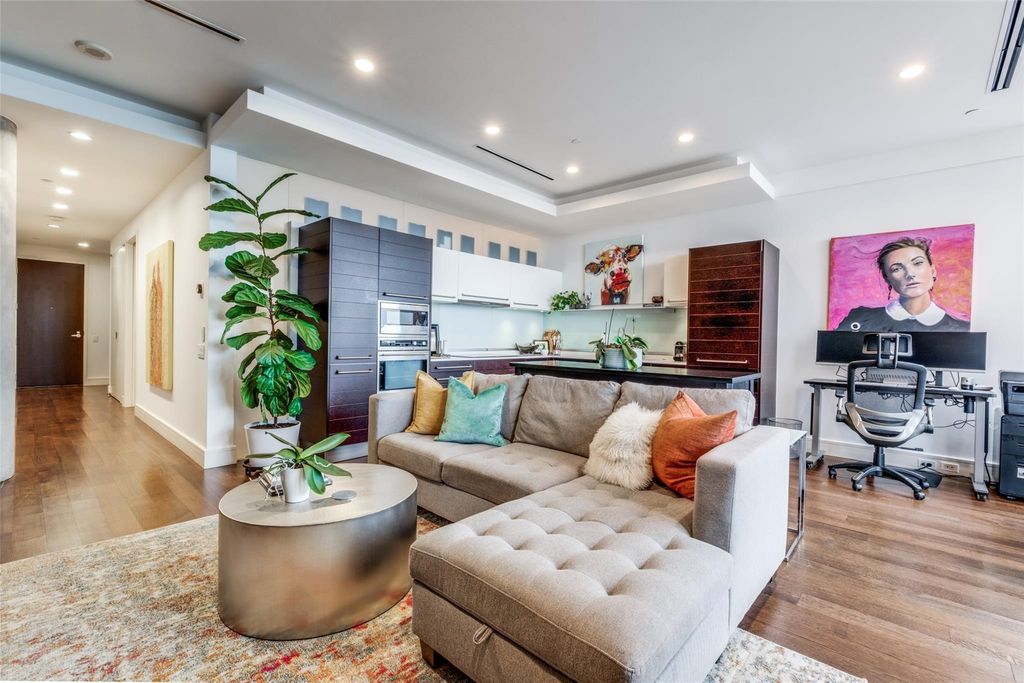
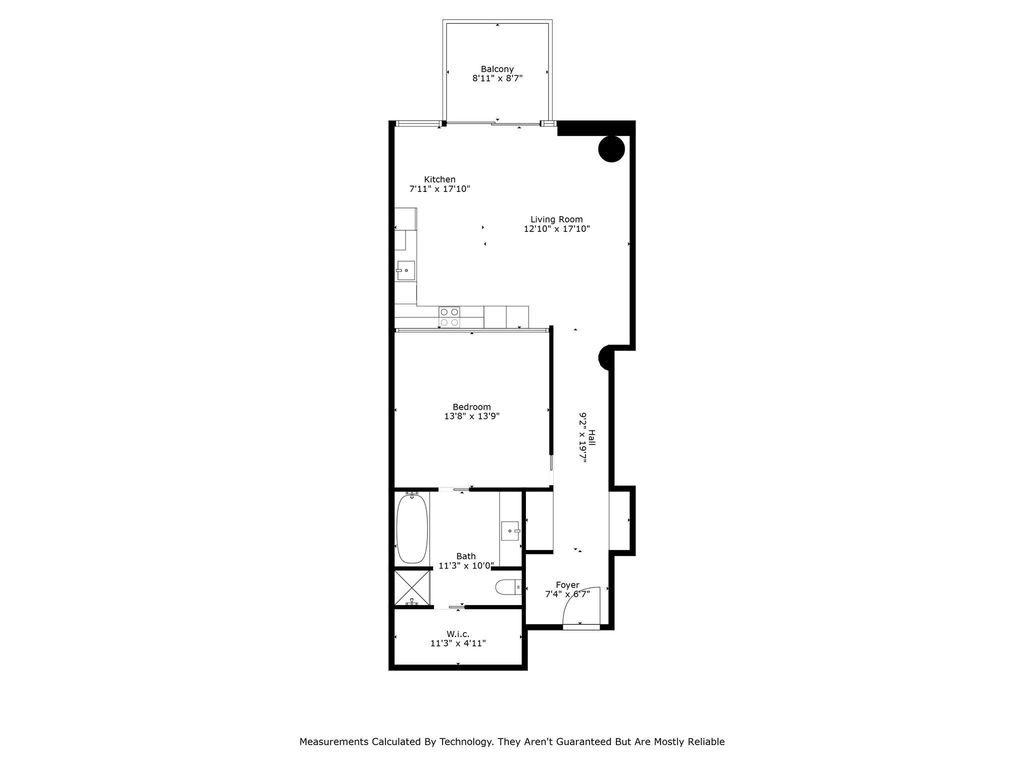
2408 Victory Park Ln unit831 is listed for sale at $ 499,000. The Residential - Condo property has 1 bedroom, 1 Full Bathroom, 938 square feet and was built in 2005. The lot size is 1.639 Acres. BRModern residence at The W Dallas Hotel and Residences in the heart of Victory Park, ideally situated on the 8th floor with beautiful sunset views. This open-concept floor plan features 10-foot ceilings, hardwood floors, floor-to-ceiling windows with designer window treatments, and a private terrace that extends the living space outdoors. The contemporary kitchen is equipped with Sub-Zero appliances and an eat-in island, while the spacious primary suite offers a large walk-in closet and a luxurious retreat.One assigned parking space is included, along with concierge and valet services. Residents enjoy exceptional amenities, including two resort-style pools, two fitness centers, a resident lounge, and a full-service spa.Experience the best of urban living with Victory Park’s restaurants, shops, and entertainment just outside your door. The American Airlines Center is directly across the street, with easy access to the Katy Trail, Uptown, Klyde Warren Park, the Perot Museum, and the Dallas World Aquarium. Located in one of Dallas’ fastest-growing neighborhoods, this home also benefits from the continued expansion of Victory Park, including the nearby Goldman Sachs campus development.
Modern residence at The W Dallas Hotel & Residences in the heart of Victory Park, ideally situated on the 8th floor with beautiful sunset views. This open-concept floor plan features 10-foot ceilings, hardwood floors, floor-to-ceiling windows with designer window treatments, and a private terrace that extends the living space outdoors. The contemporary kitchen is equipped with Sub-Zero appliances and an eat-in island, while the spacious primary suite offers a large walk-in closet and a luxurious retreat.One assigned parking space is included, along with concierge and valet services. Residents enjoy exceptional amenities, including two resort-style pools, two fitness centers, a resident lounge, and a full-service spa.Experience the best of urban living with Victory Park's restaurants, shops, and entertainment just outside your door. The American Airlines Center is directly across the street, with easy access to the Katy Trail, Uptown, Klyde Warren Park, the Perot Museum, and the Dallas World Aquarium. Located in one of Dallas' fastest-growing neighborhoods, this home also benefits from the continued expansion of Victory Park, including the nearby Goldman Sachs campus development.
Disclaimer: Lot configuration and dimensions are estimates, not based on personal knowledge and come from a third party (Digital Map Products); therefore, you should not rely on the estimates and perform independent confirmation as to their accuracy
Ready to Sell your Home?
Request a complimentary home selling analysis featuring recently sold properties, market trends, home valuations and a personalized market update.
School information is computer generated and may not be accurate or current. Buyer must independently verify and confirm enrollment. Please contact the school district to determine the schools to which this property is zoned.











 Just listed
 Currency converter








 Share
Share


 Erase note
 You currently have no custom folders