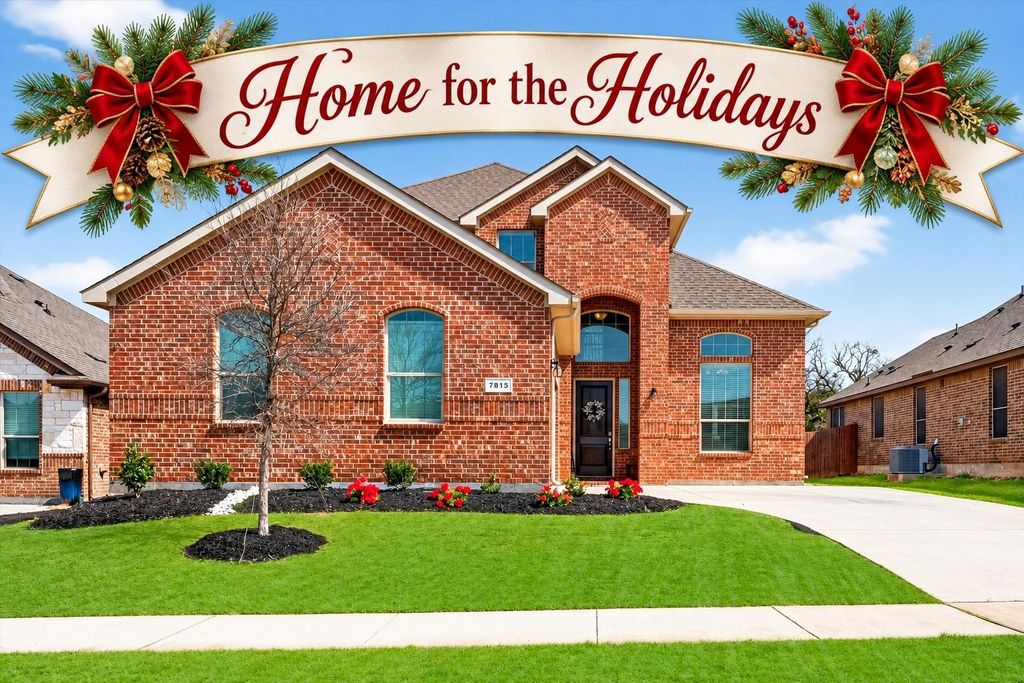
[[800]]7815 KettleCreek Dr is listed for sale at 425,000. The Residential - Single Family property has 4 bedrooms, 2 Full Bathrooms, 1 Half Bathroom, 2544 square feet, and was built in 2020. The lot size is 7187.4 Square feet.[[500]]Priced to sell - Bring us an offer! Experience the perfect balance of form and function in this stunning 2020-built home, located within an exclusive gated community in the coveted Mansfield Legacy High School zone. Spanning 2,544 square feet, this 4 bedroom, 2.5 bath residence is designed for living, not just staging. The open concept main level creates a seamless flow between the kitchen, dining, and living areas, bathed in natural light through oversized windows. Retreat to the primary suite, a private sanctuary featuring dual sinks, a garden tub, and a spa inspired walk in shower with a built in bench. The upper level offers a versatile, expansive game room; perfect for a media room, home office, or play area, alongside generously sized secondary bedrooms. Equipped with a HomePro smart home system for modern security and convenience. Outside, enjoy the communitys unique amenities, including a pond, pavilion, and fireplace. Ideally situated minutes from US 287 and SH 360 for an effortless commute to Fort Worth and Arlington. Truly turn-key and ready for you to call home.
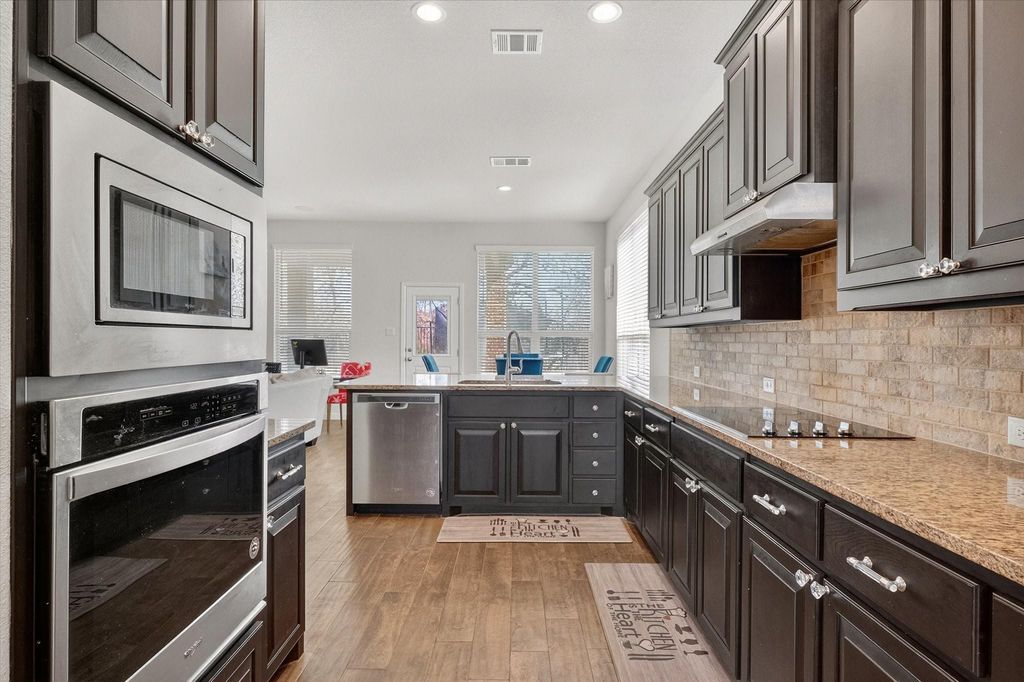
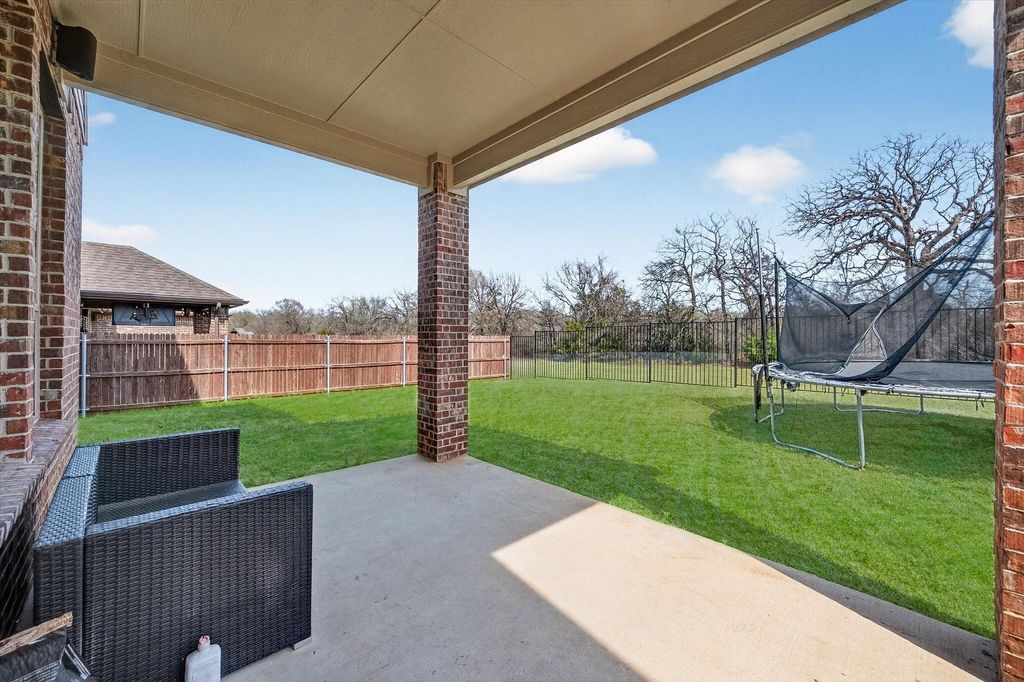
Priced to sell - Bring us an offer! Experience the perfect balance of form and function in this stunning 2020-built home, located within an exclusive gated community in the coveted Mansfield Legacy High School zone. Spanning 2,544 square feet, this 4 bedroom, 2.5 bath residence is designed for living, not just staging. The open concept main level creates a seamless flow between the kitchen, dining, and living areas, bathed in natural light through oversized windows. Retreat to the primary suite, a private sanctuary featuring dual sinks, a garden tub, and a spa inspired walk in shower with a built in bench. The upper level offers a versatile, expansive game room; perfect for a media room, home office, or play area, alongside generously sized secondary bedrooms. Equipped with a HomePro smart home system for modern security and convenience. Outside, enjoy the community’s unique amenities, including a pond, pavilion, and fireplace. Ideally situated minutes from US 287 and SH 360 for an effortless commute to Fort Worth and Arlington. Truly turn-key and ready for you to call home.
Central, Electric, ENERGY STAR Qualified Equipment, ENERGY STAR/ACCA RSI Qualified Installation
Window
Window Coverings
Appliances
Dishwasher, Disposal, Dryer, Electric Cooktop, Electric Oven, Microwave, Washer
Security System
Gated Community,Smoke Detector(s)
Interior
Built-in Features, Decorative Lighting, Eat-in Kitchen, Granite Counters, High Speed Internet Available, Open Floorplan, Pantry, Smart Home System, Walk-In Closet(s)
Exterior
Roof
Shingle
Foundation
Slab
Private Pool
No
Exterior Type
Brick
Lot Description
Interior Lot, Landscaped
Garage Size
20 X 25
Parking
Garage, Garage Door Opener
Parking Space
Garage 2 / Carport 0 / Total Covered 2
Fencing
Metal,Wood
Porch
Covered
Utility
Cable Available,City Sewer,City Water
Exterior
Covered Patio/Porch
Extra details you may need to know
Dwelling Type
Single Detached
Financial information
Maintenance Fee
$400/Semi-Annual
Maint Fee Includes
Full Use of Facilities,Maintenance Grounds,Management Fees
Disclaimer: Lot configuration and dimensions are estimates, not based on personal knowledge and come from a third party (Digital Map Products); therefore, you should not rely on the estimates and perform independent confirmation as to their accuracy
View neighborhood information
Ready to Sell your Home?
Request a complimentary home selling analysis featuring recently sold properties, market trends, home valuations and a personalized market update.
School information is computer generated and may not be accurate or current. Buyer must independently verify and confirm enrollment. Please contact the school district to determine the schools to which this property is zoned.







 Just listed
 Currency converter








 Share


 Erase note
 You currently have no custom folders