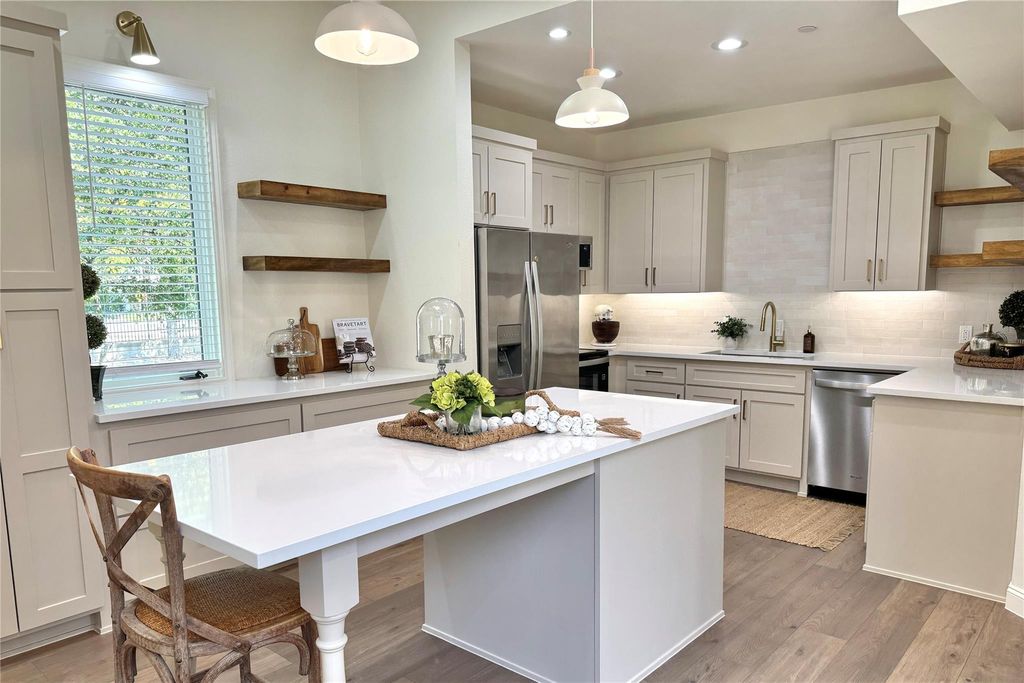
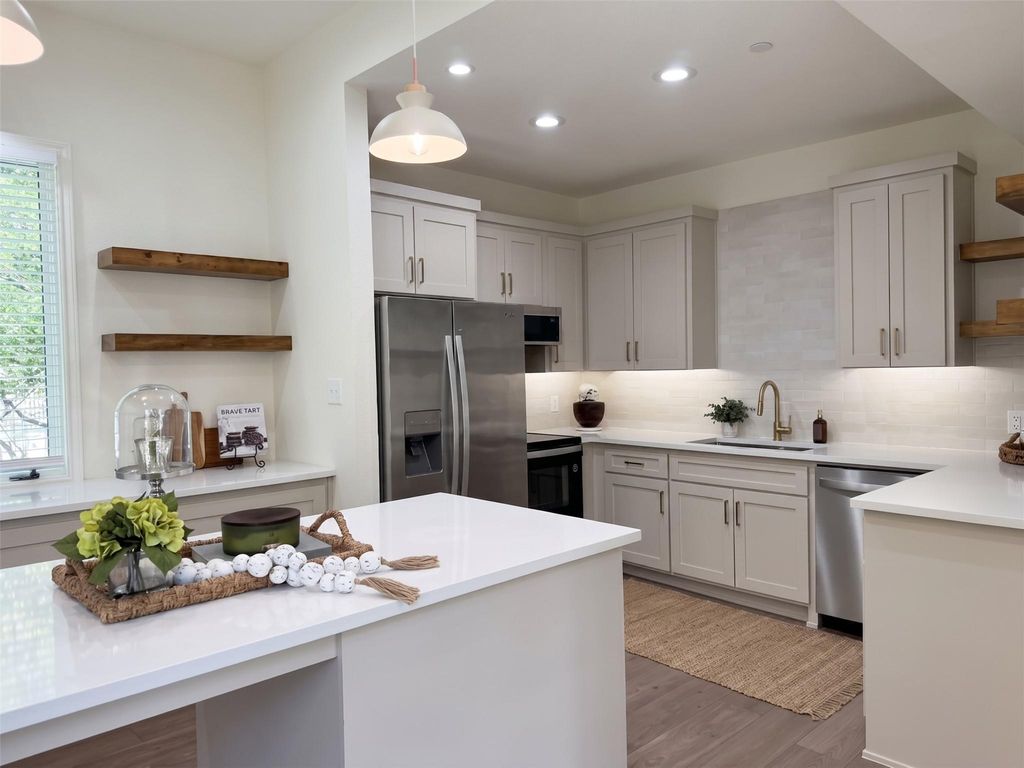
[[800]]4040 Avondale Ave unit105 is listed for sale at 375,000. The Residential - Condo property has 2 bedrooms, 2 Full Bathrooms, 1 Half Bathroom, 1360 square feet, and was built in 1985. The lot size is 63162 Square feet.[[500]]Experience the pinnacle of sophisticated urban living in this stunning, completely renovated Dallas condo. Flooded with an abundance of natural light from expansive windows, the layout feels incredibly bright, cozy, and welcoming. At the heart of the home is a large kitchen, beautifully equipped with stainless steel appliances, sleek countertops, and generous prep space and cabinetrymaking it a chefs dream and the ultimate hub for entertaining. The thoughtful floor plan boasts a spacious primary bedroom, with a sitting area and a walk in closet. The secondary bedroom can also double as an office. Each bedroom designed as a private sanctuary complete with its own, updated ensuite bathroom. With beautiful finishes, wood flooring, and thoughtful attention to detail throughout, this home offers a seamless lock-and-leave lifestyle. Located in a premier Dallas neighborhood, you are just minutes away from world-class dining, vibrant nightlife, and luxury shopping. Turnkey and filled with sunshine, this rare gem is ready for its next owner. Schedule your private tour today!
Experience the pinnacle of sophisticated urban living in this stunning, completely renovated Dallas condo. Flooded with an abundance of natural light from expansive windows, the layout feels incredibly bright, cozy, and welcoming. At the heart of the home is a large kitchen, beautifully equipped with stainless steel appliances, sleek countertops, and generous prep space and cabinetry—making it a chef’s dream and the ultimate hub for entertaining. The thoughtful floor plan boasts a spacious primary bedroom, with a sitting area and a walk in closet. The secondary bedroom can also double as an office. Each bedroom designed as a private sanctuary complete with its own, updated ensuite bathroom. With beautiful finishes, wood flooring, and thoughtful attention to detail throughout, this home offers a seamless lock-and-leave lifestyle. Located in a premier Dallas neighborhood, you are just minutes away from world-class dining, vibrant nightlife, and luxury shopping. Turnkey and filled with sunshine, this rare gem is ready for its next owner. Schedule your private tour today!
Disclaimer: Lot configuration and dimensions are estimates, not based on personal knowledge and come from a third party (Digital Map Products); therefore, you should not rely on the estimates and perform independent confirmation as to their accuracy
View neighborhood information
Ready to Sell your Home?
Request a complimentary home selling analysis featuring recently sold properties, market trends, home valuations and a personalized market update.
School information is computer generated and may not be accurate or current. Buyer must independently verify and confirm enrollment. Please contact the school district to determine the schools to which this property is zoned.










 Just listed
 Currency converter








 Share
Share


 Erase note
 You currently have no custom folders