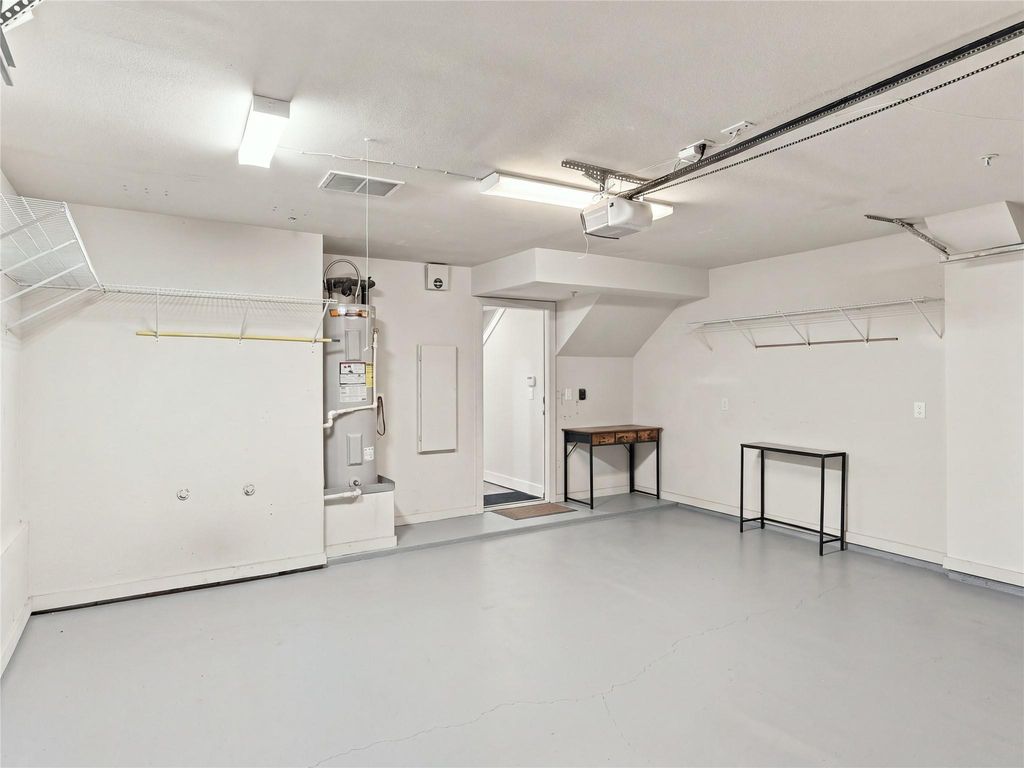
[[800]]4618 Cedar Springs Rd B is listed for sale at 424,500. The Residential - Condo property has 2 bedrooms, 2 Full Bathrooms, 1 Half Bathroom, 1610 square feet, and was built in 2006. The lot size is 6882.48 Square feet.[[500]]Welcome to the heart of Oak LawnCedar Springs! This three-story, 2-bedroom, 2.5-bath residence features a private two-car garage, true oak hardwood flooring, expansive windows, and a statement fireplace with custom built-in cabinetry. The open living space flows into a kitchen with custom maple cabinetry, Italian quartz countertops, JennAir stainless steel appliances, and a wine refrigerator, making it ideal for entertaining or enjoying a quiet evening at home.The primary suite features a custom maple double vanity, quartz countertops, a soaking tub, and a separate walk-in shower. Additional features include stained concrete flooring on the first level, whole-home SONOS surround sound, pre-wired security, and two HVAC units replaced in 2021 and 2023.The rooftop terrace features a floating tile paver deck with city views, offering a great space for outdoor dining, entertaining, or relaxing. The HOA has also replaced the rooftop stucco with parapet coping along the roof edges. The home has a stone veneer and stucco exterior, and all appliances convey, including the refrigerator, washer, dryer, and gas grill. Guest parking is available at the rear of the complex.Ideally located minutes from Uptown, the Dallas Design District, and Dallas dining, nightlife, and entertainment, this home also offers convenient access to major highways, including I-35E, US-75, and the Dallas North Tollway, making commuting and getting around the city easy. Motivated seller offering a 10,000 seller concession!
Welcome to the heart of Oak Lawn–Cedar Springs! This three-story, 2-bedroom, 2.5-bath residence features a private two-car garage, true oak hardwood flooring, expansive windows, and a statement fireplace with custom built-in cabinetry. The open living space flows into a kitchen with custom maple cabinetry, Italian quartz countertops, JennAir stainless steel appliances, and a wine refrigerator, making it ideal for entertaining or enjoying a quiet evening at home.
The primary suite features a custom maple double vanity, quartz countertops, a soaking tub, and a separate walk-in shower. Additional features include stained concrete flooring on the first level, whole-home SONOS surround sound, pre-wired security, and two HVAC units replaced in 2021 and 2023.
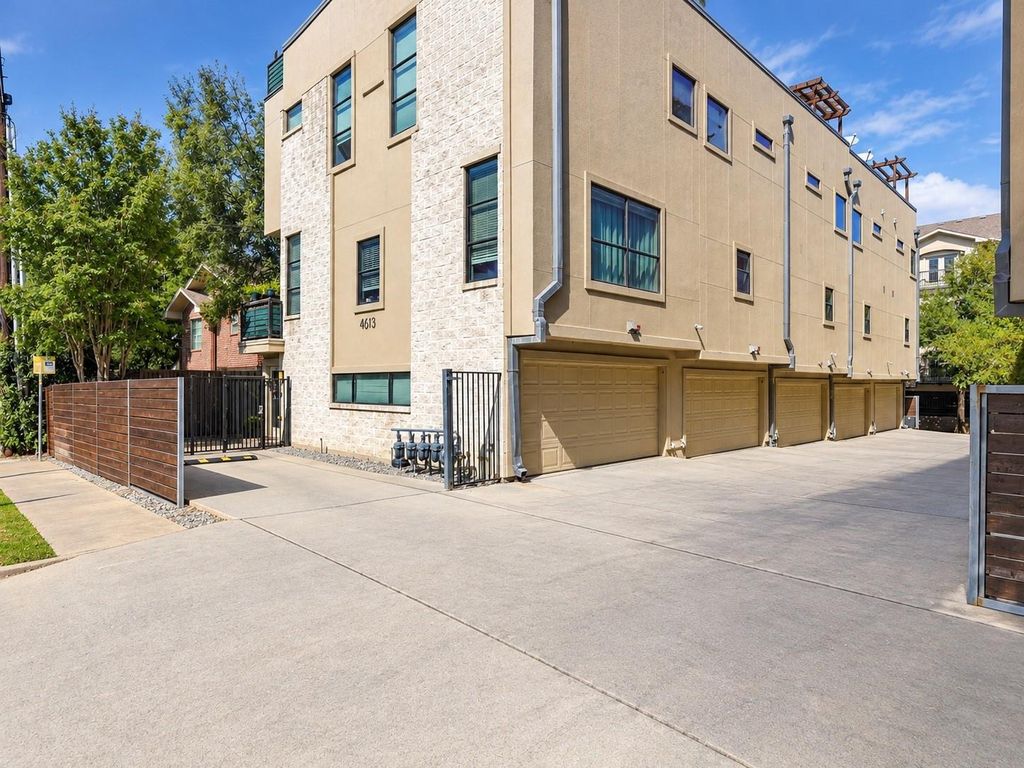
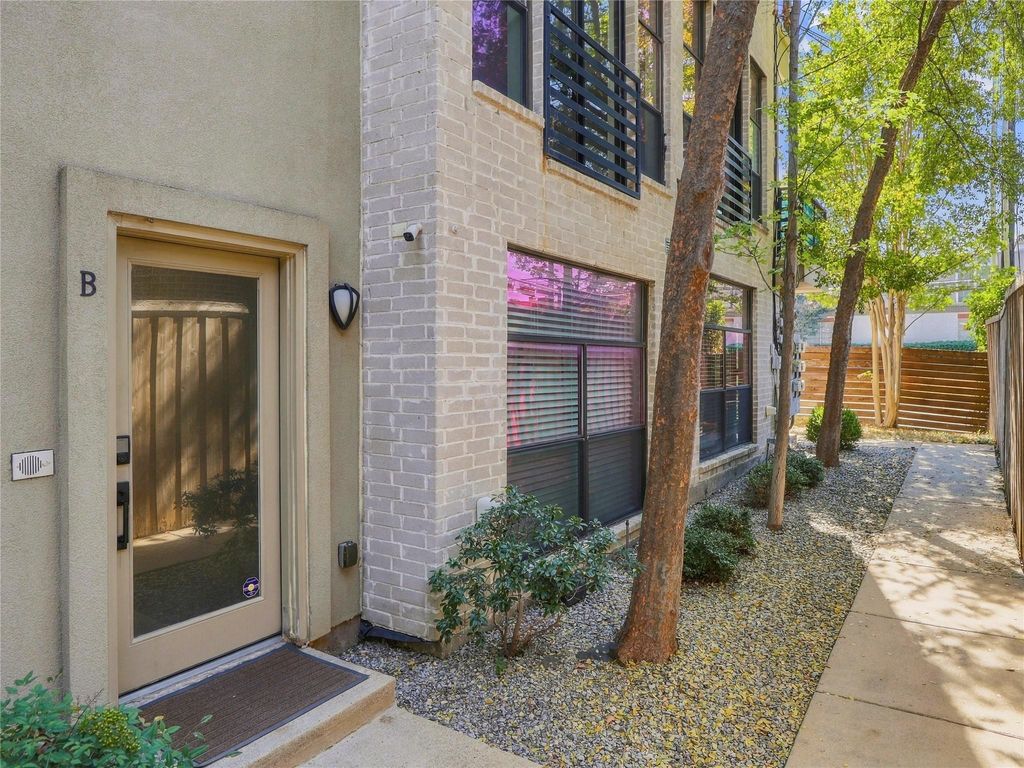
The rooftop terrace features a floating tile paver deck with city views, offering a great space for outdoor dining, entertaining, or relaxing. The HOA has also replaced the rooftop stucco with parapet coping along the roof edges. The home has a stone veneer and stucco exterior, and all appliances convey, including the refrigerator, washer, dryer, and gas grill. Guest parking is available at the rear of the complex.
Ideally located minutes from Uptown, the Dallas Design District, and Dallas' dining, nightlife, and entertainment, this home also offers convenient access to major highways, including I-35E, US-75, and the Dallas North Tollway, making commuting and getting around the city easy. Motivated seller offering a $10,000 seller concession!
Built-in Gas Range, Built-in Refrigerator, Dishwasher, Disposal, Dryer, Gas Cooktop, Microwave, Refrigerator, Washer
Security System
Fire Alarm,Security Gate,Security System,Smoke Detector(s),Wireless
Interior
Built-in Features, Chandelier, Double Vanity, High Speed Internet Available, Kitchen Island, Open Floorplan, Pantry, Sound System Wiring, Walk-In Closet(s)
Disclaimer: Lot configuration and dimensions are estimates, not based on personal knowledge and come from a third party (Digital Map Products); therefore, you should not rely on the estimates and perform independent confirmation as to their accuracy
View neighborhood information
Ready to Sell your Home?
Request a complimentary home selling analysis featuring recently sold properties, market trends, home valuations and a personalized market update.
School information is computer generated and may not be accurate or current. Buyer must independently verify and confirm enrollment. Please contact the school district to determine the schools to which this property is zoned.







 Just listed
 Currency converter








 Share
Share


 Erase note
 You currently have no custom folders