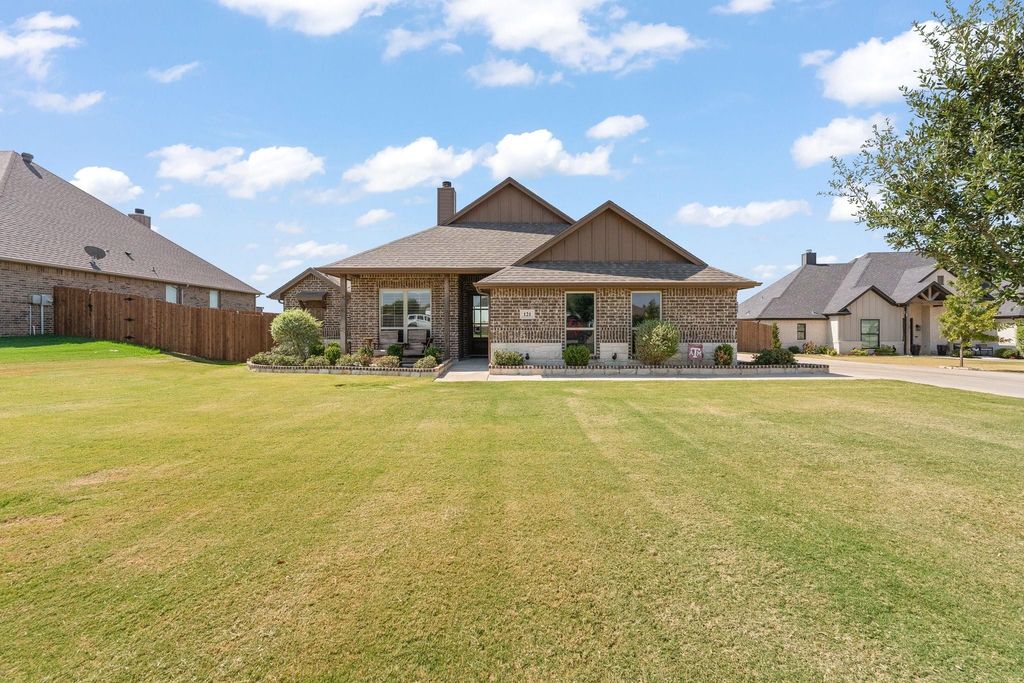
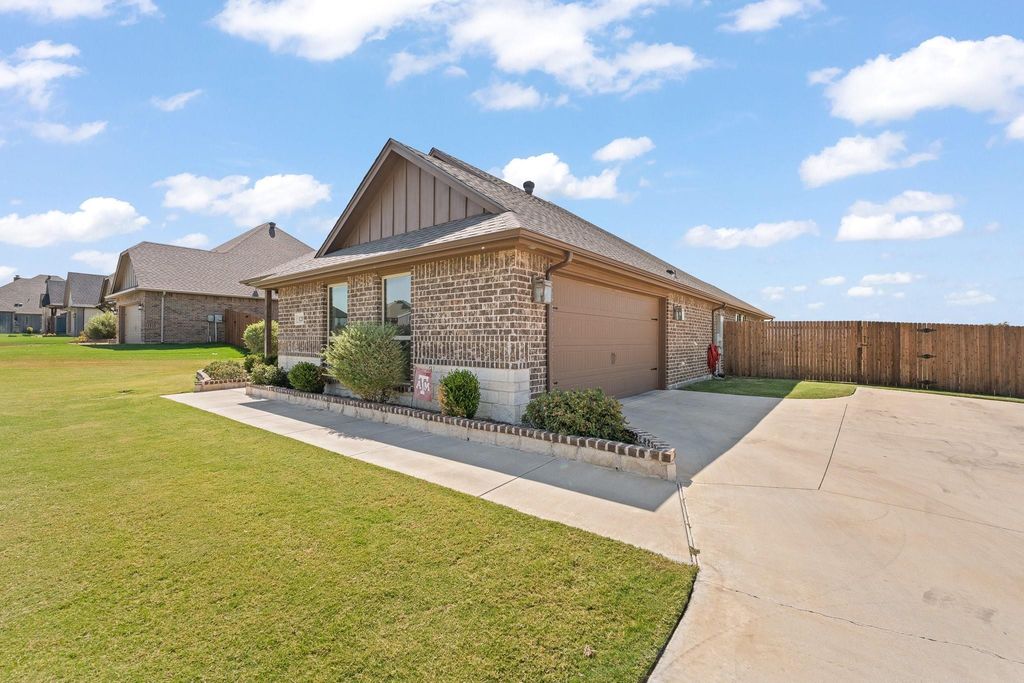
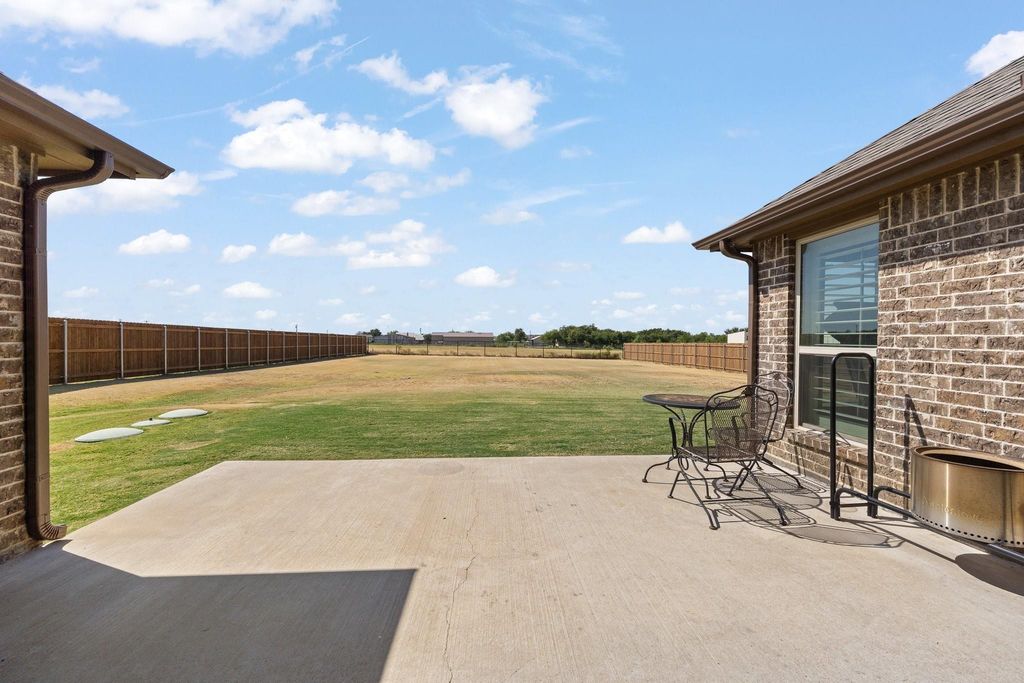
[[800]]121 Tall Pine Dr is listed for sale at 400,000. The Residential - Single Family property has 3 bedrooms, 2 Full Bathrooms, 2126 square feet, and was built in 2020. The lot size is 21780 Square feet.[[500]]Beautiful brick home on a spacious half-acre lot in Godley, built in 2020 and offering the perfect blend of comfort, space and country living. Located in Timber Creek Estates, this 3-bedroom, 2-bath home features an open floor plan with a spacious living area, crown molding and a wood-burning fireplace. The kitchen is designed for gathering with granite countertops, a raised breakfast bar, large island, stainless steel appliances, built-in microwave, smooth-top electric range and plenty of cabinet and storage space. Plantation shutters add a classic touch throughout the home. A flexible office or kids playroom provides additional space to work, study or play. The spacious primary suite is tucked away for privacy and features a barn door leading to the ensuite bath with dual sinks, soaking tub and large walk-in shower. The split-bedroom layout provides privacy for the secondary bedrooms, which offer great-sized closets, ceiling fans and plantation shutters. Step outside to the extended covered patio and enjoy the large grassy backyard with beautiful country views. The property backs to a greenbelt, creating a peaceful setting with plenty of room to play, entertain or enjoy the outdoors. A newly installed roof, gutters and convenient side-entry 2-car garage add to the appeal. With 2,126 square feet, a half-acre lot and the space and privacy youve been looking for, this Godley home is ready to welcome you!
Beautiful brick home on a spacious half-acre lot in Godley, built in 2020 and offering the perfect blend of comfort, space and country living. Located in Timber Creek Estates, this 3-bedroom, 2-bath home features an open floor plan with a spacious living area, crown molding and a wood-burning fireplace. The kitchen is designed for gathering with granite countertops, a raised breakfast bar, large island, stainless steel appliances, built-in microwave, smooth-top electric range and plenty of cabinet and storage space. Plantation shutters add a classic touch throughout the home. A flexible office or kids' playroom provides additional space to work, study or play. The spacious primary suite is tucked away for privacy and features a barn door leading to the ensuite bath with dual sinks, soaking tub and large walk-in shower. The split-bedroom layout provides privacy for the secondary bedrooms, which offer great-sized closets, ceiling fans and plantation shutters. Step outside to the extended covered patio and enjoy the large grassy backyard with beautiful country views. The property backs to a greenbelt, creating a peaceful setting with plenty of room to play, entertain or enjoy the outdoors. A newly installed roof, gutters and convenient side-entry 2-car garage add to the appeal. With 2,126 square feet, a half-acre lot and the space and privacy you've been looking for, this Godley home is ready to welcome you!
Disclaimer: Lot configuration and dimensions are estimates, not based on personal knowledge and come from a third party (Digital Map Products); therefore, you should not rely on the estimates and perform independent confirmation as to their accuracy
View neighborhood information
Ready to Sell your Home?
Request a complimentary home selling analysis featuring recently sold properties, market trends, home valuations and a personalized market update.
School information is computer generated and may not be accurate or current. Buyer must independently verify and confirm enrollment. Please contact the school district to determine the schools to which this property is zoned.







 Just listed
 Currency converter








 Share
Share


 Erase note
 You currently have no custom folders