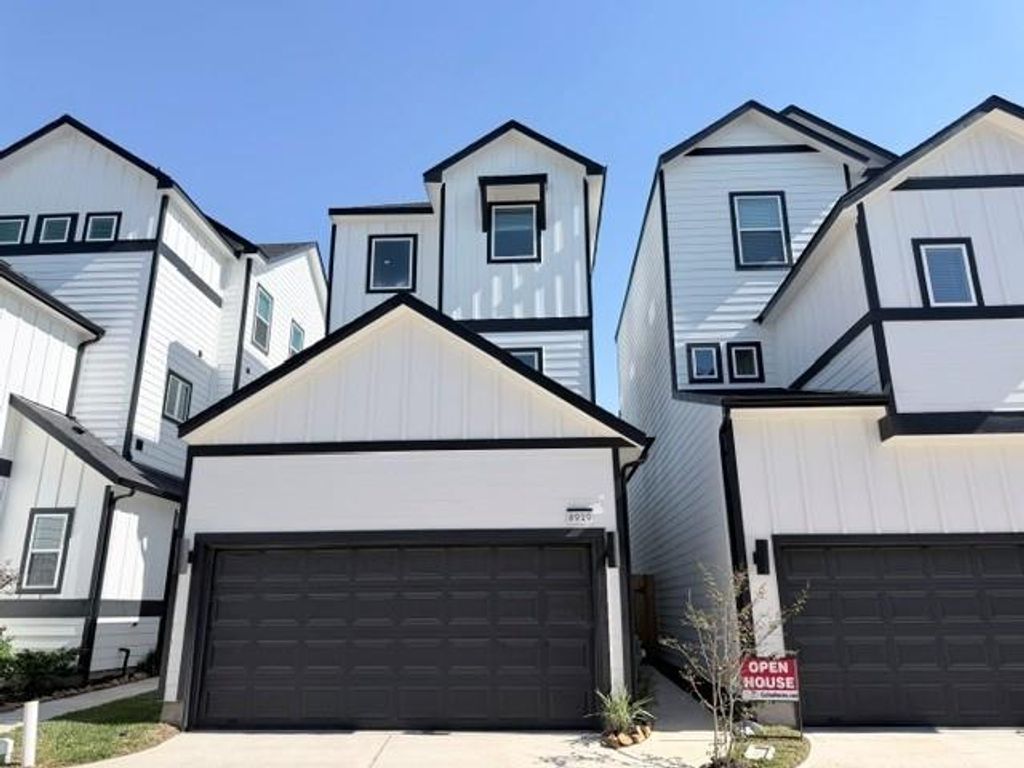
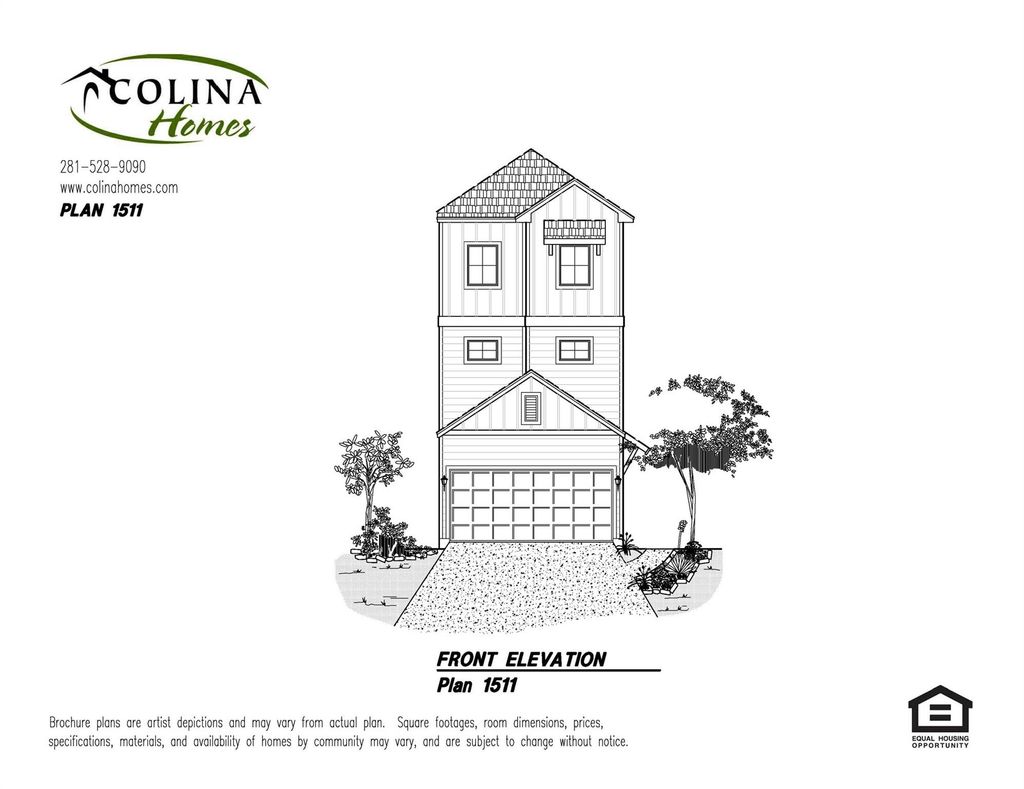
[[800]]8919 Grovner Pl is listed for sale at 369,990. The Single-Family property has 3 bedrooms, 2 Full Bathrooms, 1 Half Bathroom, 1511 square feet, and was built in 2026.[[500]]This amazing 3-story residence has 3 bedrooms, 2 Full and One baths, and 2-car garage. This floorplan is designed as a great lock-and-leave with its true open concept design. Beautifully laid out floorplan, high ceilings, large closets with covered patio overlooking the yard. The entire 2nd floor features a large Primary En-suite. The Primary bath is generously sized for a spa-like experience including a free-standing antique style soaking tub and by large walk-in tile shower including his and her sinks. The spacious primary closet conveniently opens to the primary bedroom. Additional features include exterior gas grill connection, wired for a car charger, ceiling fans in all rooms, 2 blinds, vinyl wood plank throughout. Just minutes to City Centre and Memorial City. Convenient guest parking is available in the community, enjoy easy access to I-10, Beltway 8, 610 Loop, Hwy 290, 25 minutes to Downtown Houston. Photos are Representative.
This reflects a seller’s willingness to consider a concession/contribution toward a buyer’s expenses but is not a guarantee. Buyer and seller may negotiate a contribution, if any, in relation to the purchase contract. Any contribution from the seller may be used by the buyer at their discretion for items like closing costs, repair expenses, interest rate buy-down, etc.
Seller May Contribute to Buyer Expenses.
Explanation ↓
This reflects a seller’s willingness to consider a concession/contribution toward a buyer’s expenses but is not a guarantee. Buyer and seller may negotiate a contribution, if any, in relation to the purchase contract. Any contribution from the seller may be used by the buyer at their discretion for items like closing costs, repair expenses, interest rate buy-down, etc.
This amazing 3-story residence has 3 bedrooms, 2 Full and One ½ baths, and 2-car garage. This floorplan is designed as a great lock-and-leave with it’s true open concept design. Beautifully laid out floorplan, high ceilings, large closets with covered patio overlooking the yard. The entire 2nd floor features a large Primary En-suite. The Primary bath is generously sized for a spa-like experience including a free-standing antique style soaking tub and by large walk-in tile shower including his and her sinks. The spacious primary closet conveniently opens to the primary bedroom. Additional features include exterior gas grill connection, wired for a car charger, ceiling fans in all rooms, 2” blinds, vinyl wood plank throughout. Just minutes to City Centre and Memorial City. Convenient guest parking is available in the community, enjoy easy access to I-10, Beltway 8, 610 Loop, & Hwy 290, 25 minutes to Downtown Houston. Photos are Representative.
Disclaimer: Lot configuration and dimensions are estimates, not based on personal knowledge and come from a third party (Digital Map Products); therefore, you should not rely on the estimates and perform independent confirmation as to their accuracy
View neighborhood information
Ready to Sell your Home?
Request a complimentary home selling analysis featuring recently sold properties, market trends, home valuations and a personalized market update.
School information is computer generated and may not be accurate or current. Buyer must independently verify and confirm enrollment. Please contact the school district to determine the schools to which this property is zoned.








 New construction
 Just listed
 Currency converter
 Add to Calendar





 Share


 Erase note
 You currently have no custom folders