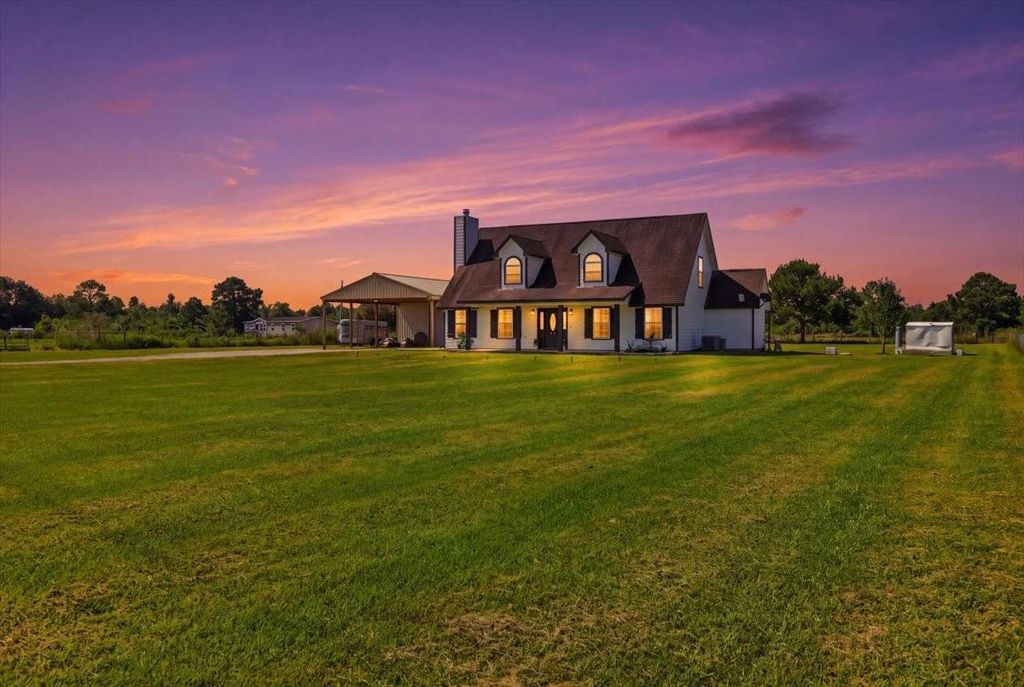
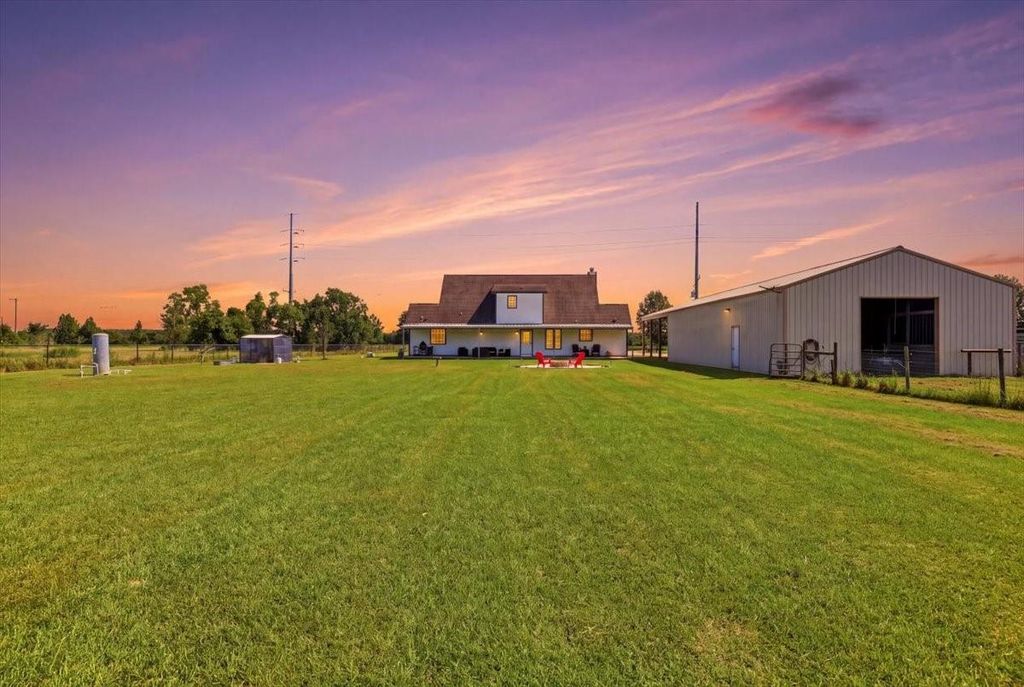
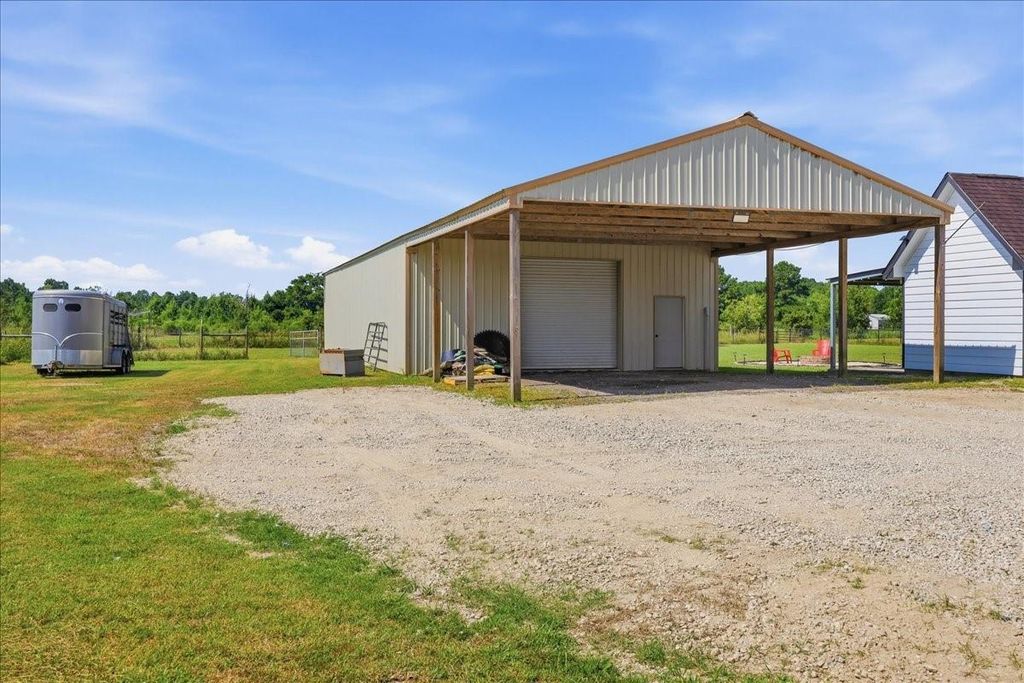
11235 Old Batson Saratoga Rd is listed for sale at $ 490,000. The Single-Family property has 4 bedrooms, 2 Full Bathrooms, 1 Half Bathroom, 2580 square feet and was built in 2016. The lot size is 3.98 Acres. BRDiscover the perfect blend of country living and modern updates at this beautifully refreshed 4-bedroom, 3-bath home situated on nearly 4 unrestricted acres in Hardin County. With approximately 2,536 square feet of living space, this property offers endless possibilities for those seeking room to live, work, and play. Step inside to find a bright, inviting interior featuring fresh paint throughout, freshly painted exterior, and luxury vinyl plank flooring throughout the home—no carpet! The open layout flows effortlessly into the dining area and kitchen, making entertaining a breeze. Outside, the opportunities are endless. The impressive 30’ x 60’ workshop provides abundant space for equipment, hobbies, storage, or a home-based business. Schedule your private showing today and experience everything this exceptional property has to offer!
Discover the perfect blend of country living and modern updates at this beautifully refreshed 4-bedroom, 3-bath home situated on nearly 4 unrestricted acres in Hardin County. With approximately 2,536 square feet of living space, this property offers endless possibilities for those seeking room to live, work, and play. Step inside to find a bright, inviting interior featuring fresh paint throughout, freshly painted exterior, and luxury vinyl plank flooring throughout the home—no carpet! The open layout flows effortlessly into the dining area and kitchen, making entertaining a breeze. Outside, the opportunities are endless. The impressive 30' x 60' workshop provides abundant space for equipment, hobbies, storage, or a home-based business. Schedule your private showing today and experience everything this exceptional property has to offer!
MLS#
29879806
List Price
$490,000 ($190/Sqft.)
Listing Status
For Sale
Address
11235 Old Batson Saratoga Rd
City
Sour Lake
State
TX
Zip Code
77659
County
Hardin County
Subdivision
Liberty Bell Farms
Legal Description
A0242 GALVESTON & B N CO -10 TRACT B PT OF 34 LIBERTY BELL F
Disclaimer: Lot configuration and dimensions are estimates, not based on personal knowledge and come from a third party (Digital Map Products); therefore, you should not rely on the estimates and perform independent confirmation as to their accuracy
Ready to Sell your Home?
Request a complimentary home selling analysis featuring recently sold properties, market trends, home valuations and a personalized market update.
School information is computer generated and may not be accurate or current. Buyer must independently verify and confirm enrollment. Please contact the school district to determine the schools to which this property is zoned.











 Just listed
 Currency converter








 Share
Share


 Erase note
 You currently have no custom folders