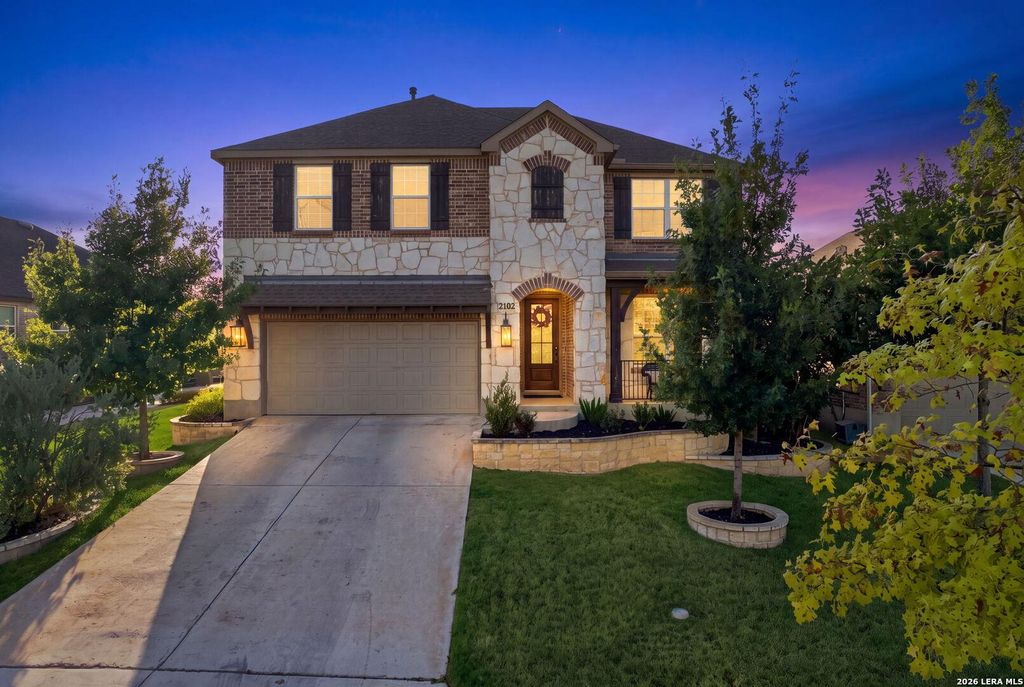
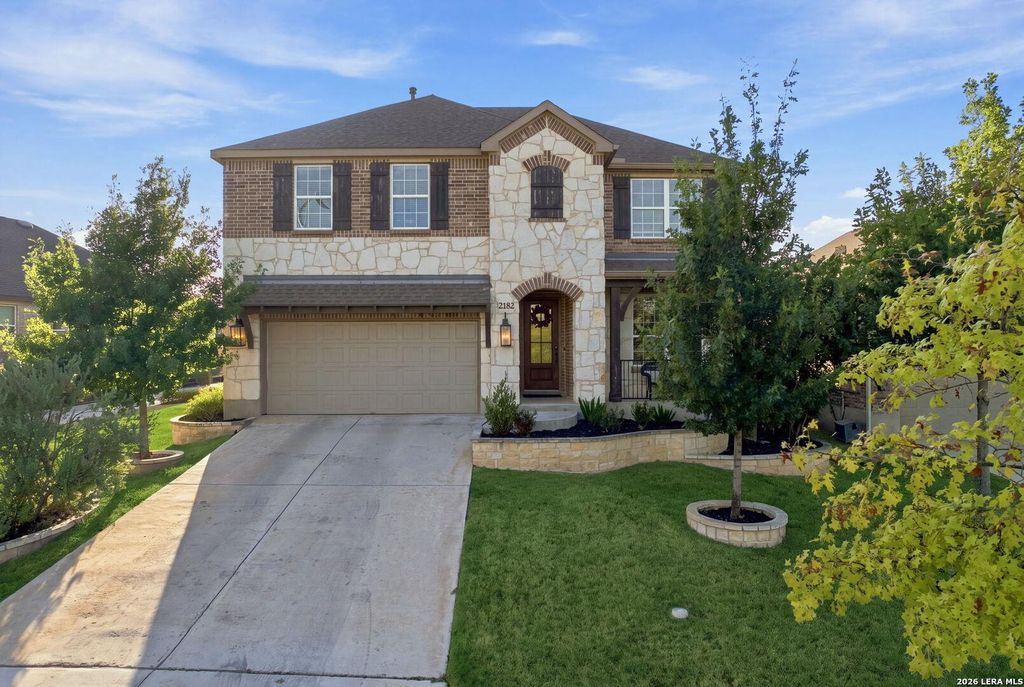
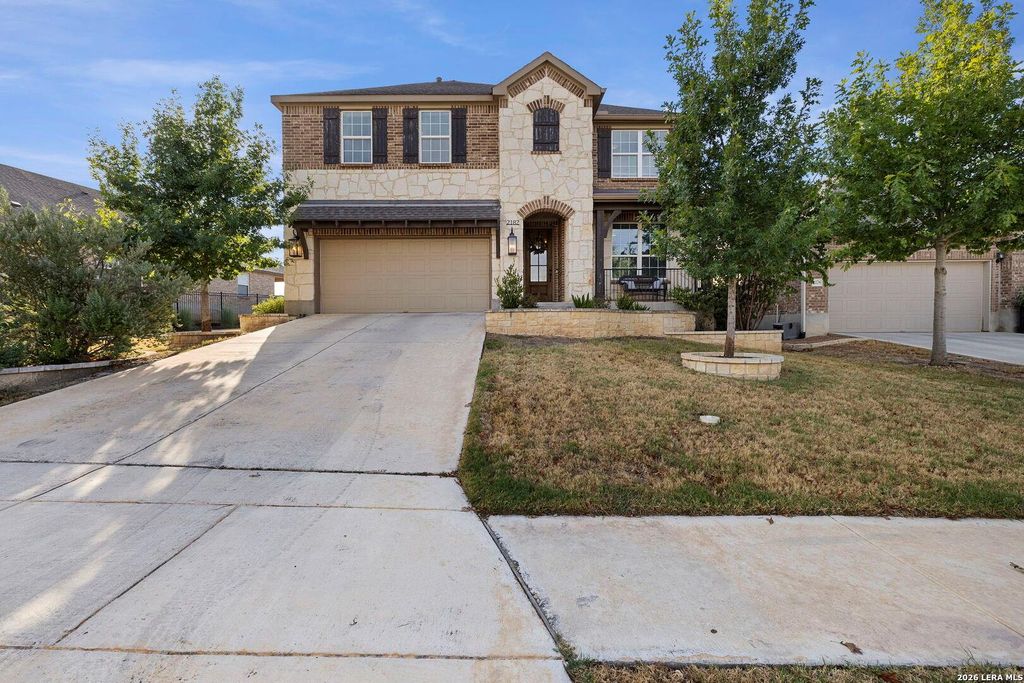
[[800]]2182 Indigobush Drive is listed for sale at 555,000. The Single-Family property has 4 bedrooms, 2 Full Bathrooms, 1 Half Bathroom, 3114 square feet, and was built in 2019.[[500]]Enjoy a premium park-side setting in sought-after Veramendi with this beautifully upgraded 4-bedroom + 2 living areas + office + flex room (could use as primary office or guest room) home offering exceptional space, flexibility, and move-in-ready style. Soaring ceilings and an open-concept design create a bright, expansive feel, while hard-surface flooring throughout the main level adds both style and easy-care durability. The heart of the home is the spacious kitchen, enhanced with upgraded lighting and designed to flow seamlessly into the dining and living areas for effortless everyday living and entertaining. A dedicated office/study, functional mudroom, and four generous bedrooms provide room for everyone and everything. Upstairs, a spacious second living area offers valuable flexibility for a game room, media space, or additional retreat. Step outside to the extended covered patio, where the backyard backs directly to a neighborhood park, creating an open backdrop and an inviting
Enjoy a premium park-side setting in sought-after Veramendi with this beautifully upgraded 4-bedroom + 2 living areas + office + flex room (could use as primary office or guest room) home offering exceptional space, flexibility, and move-in-ready style. Soaring ceilings and an open-concept design create a bright, expansive feel, while hard-surface flooring throughout the main level adds both style and easy-care durability. The heart of the home is the spacious kitchen, enhanced with upgraded lighting and designed to flow seamlessly into the dining and living areas for effortless everyday living and entertaining. A dedicated office/study, functional mudroom, and four generous bedrooms provide room for everyone and everything. Upstairs, a spacious second living area offers valuable flexibility for a game room, media space, or additional retreat. Step outside to the extended covered patio, where the backyard backs directly to a neighborhood park, creating an open backdrop and an inviting
Disclaimer: Lot configuration and dimensions are estimates, not based on personal knowledge and come from a third party (Digital Map Products); therefore, you should not rely on the estimates and perform independent confirmation as to their accuracy
View neighborhood information
Ready to Sell your Home?
Request a complimentary home selling analysis featuring recently sold properties, market trends, home valuations and a personalized market update.
School information is computer generated and may not be accurate or current. Buyer must independently verify and confirm enrollment. Please contact the school district to determine the schools to which this property is zoned.










 Currency converter








 Share
Share


 Erase note
 You currently have no custom folders