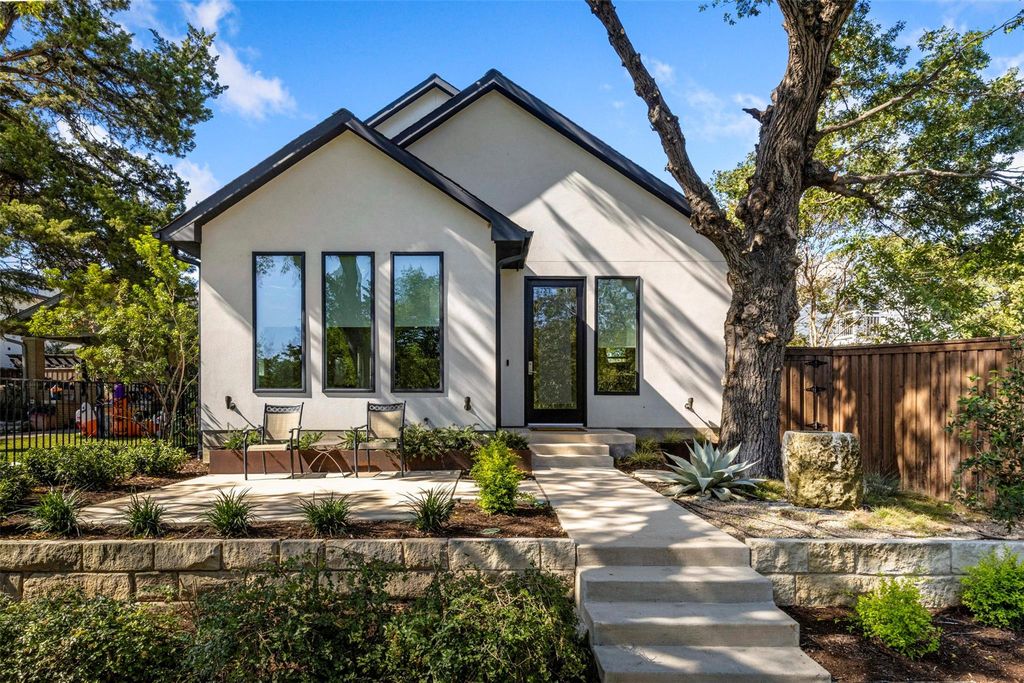
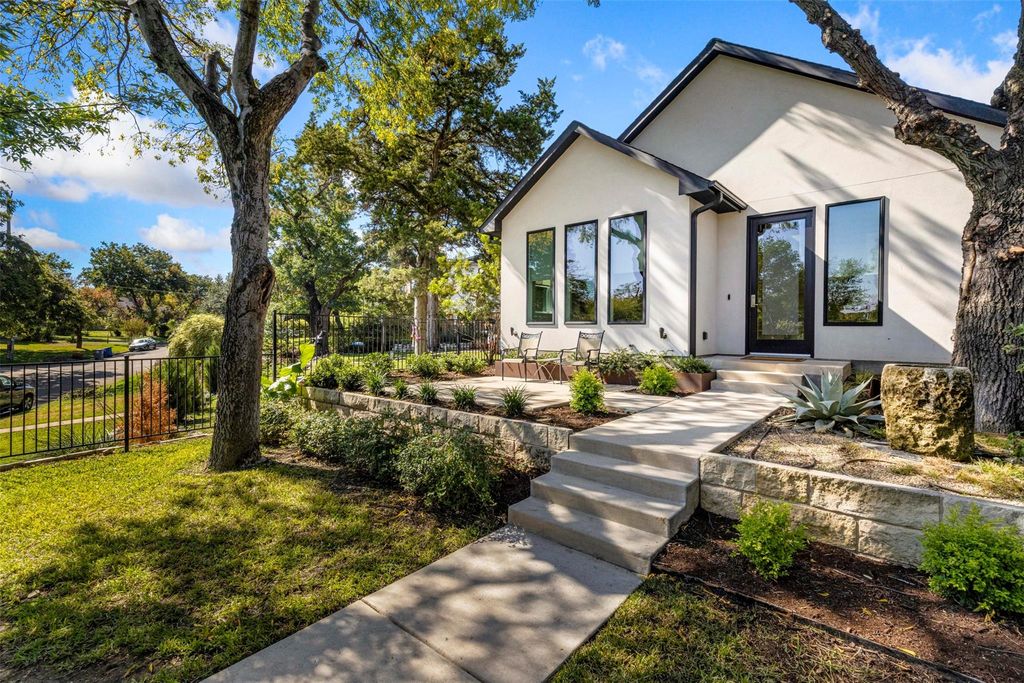
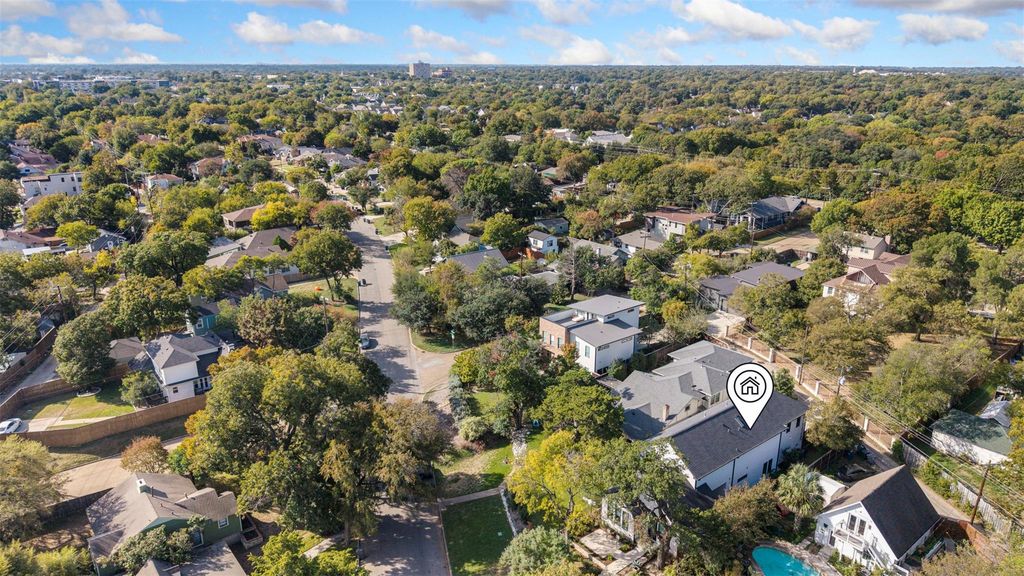
[[800]]1211 Woodlawn Ave is listed for sale at 1,195,000. The Residential - Single Family property has 4 bedrooms, 4 Full Bathrooms, 1 Half Bathroom, 3548 square feet, and was built in 2019. The lot size is 6969.6 Square feet.[[500]]Built in 2019, this beautifully designed contemporary residence offers a thoughtful blend of modern architecture, sophisticated finishes, and comfortable living in the heart of Oak Cliff. Soaring vaulted ceilings, expansive windows, and hardwood floors create light-filled interiors with an open, inviting feel. The spacious living and dining areas are anchored by a striking stone-clad fireplace and flow seamlessly into a well-appointed kitchen featuring an oversized island, quartz countertops, a professional-grade gas range, and built-in refrigeration. The first-floor primary suite offers a spacious bath with dual vanities, a freestanding soaking tub, separate shower, and generous walk-in closet. Three additional bedrooms with ensuite baths and a second living area upstairs provide ample space and flexibility. Outside, mature trees and thoughtfully landscaped grounds create a picturesque setting, complemented by multiple patios and a private putting green. Ideally situated near Bishop Arts District, with convenient access to downtown Dallas, this home offers a distinctive combination of contemporary design, functionality, and location.
Built in 2019, this beautifully designed contemporary residence offers a thoughtful blend of modern architecture, sophisticated finishes, and comfortable living in the heart of Oak Cliff. Soaring vaulted ceilings, expansive windows, and hardwood floors create light-filled interiors with an open, inviting feel. The spacious living and dining areas are anchored by a striking stone-clad fireplace and flow seamlessly into a well-appointed kitchen featuring an oversized island, quartz countertops, a professional-grade gas range, and built-in refrigeration. The first-floor primary suite offers a spacious bath with dual vanities, a freestanding soaking tub, separate shower, and generous walk-in closet. Three additional bedrooms with ensuite baths and a second living area upstairs provide ample space and flexibility. Outside, mature trees and thoughtfully landscaped grounds create a picturesque setting, complemented by multiple patios and a private putting green. Ideally situated near Bishop Arts District, with convenient access to downtown Dallas, this home offers a distinctive combination of contemporary design, functionality, and location.
Double Vanity, Eat-in Kitchen, Flat Screen Wiring, High Speed Internet Available, Kitchen Island, Open Floorplan, Pantry, Sound System Wiring, Vaulted Ceiling(s), Walk-In Closet(s)
Exterior
Roof
Composition
Foundation
Slab
Private Pool
No
Exterior Type
Stucco
Garage Size
22 X 22
Parking
Alley Access, Garage
Parking Space
Garage 2 / Carport 0 / Total Covered 2
Porch
Covered
Utility
Alley,City Sewer,City Water,Electricity Available,Individual Gas Meter,Individual Water Meter
Disclaimer: Lot configuration and dimensions are estimates, not based on personal knowledge and come from a third party (Digital Map Products); therefore, you should not rely on the estimates and perform independent confirmation as to their accuracy
View neighborhood information
Ready to Sell your Home?
Request a complimentary home selling analysis featuring recently sold properties, market trends, home valuations and a personalized market update.
School information is computer generated and may not be accurate or current. Buyer must independently verify and confirm enrollment. Please contact the school district to determine the schools to which this property is zoned.







 Just listed
 Currency converter





 Share


 Erase note
 You currently have no custom folders