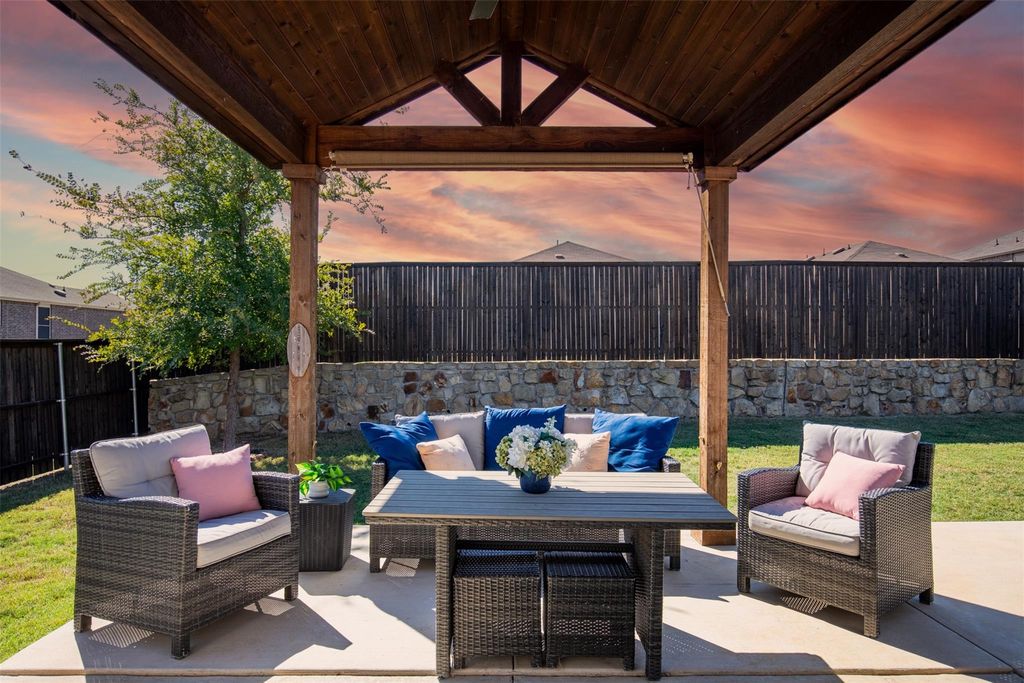
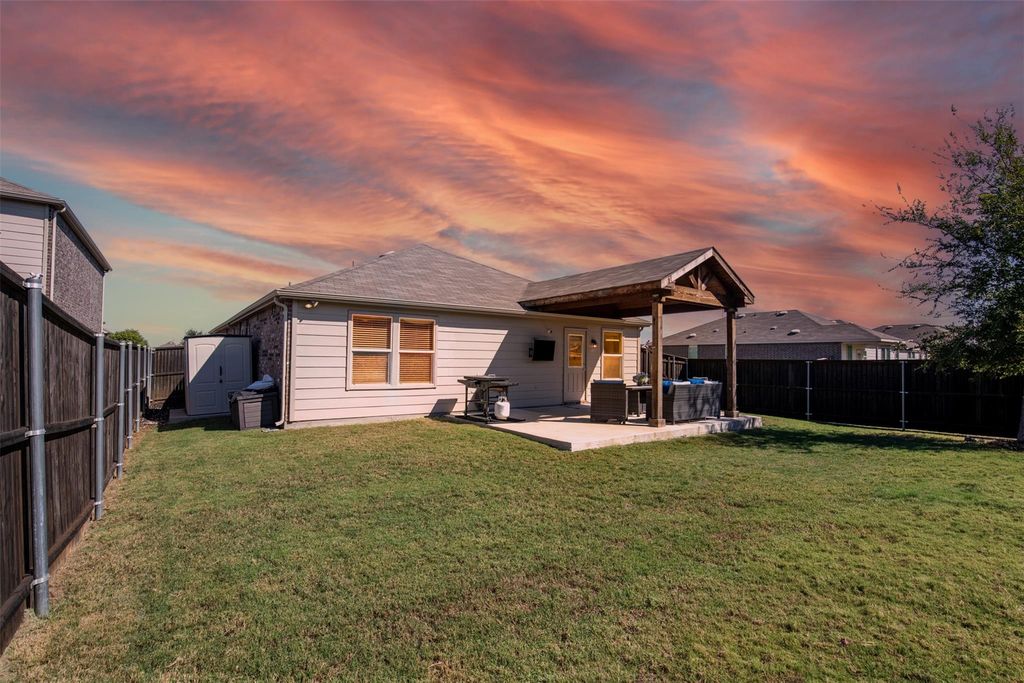
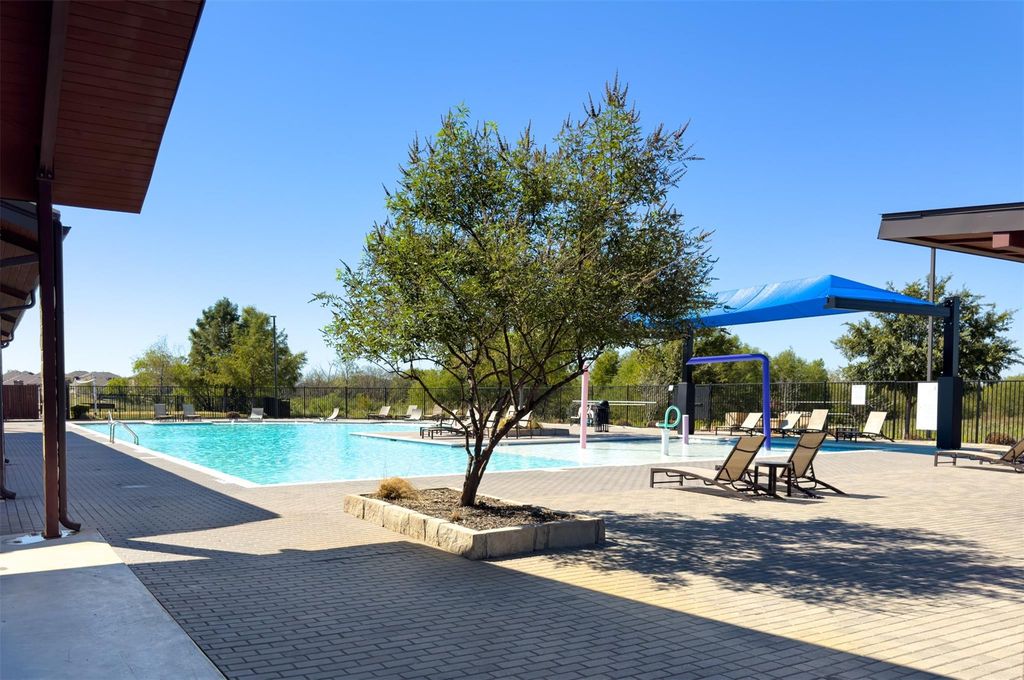
[[800]]1340 Vernon Dr is listed for sale at 330,000. The Residential - Single Family property has 3 bedrooms, 2 Full Bathrooms, 1721 square feet, and was built in 2020. The lot size is 6621.12 Square feet.[[500]]RARE 2.87 ASSUMABLE FHA LOAN OPPORTUNITY! Qualified buyers will have the incredible opportunity to assume the sellers existing FHA loan at just 2.87 interesta potentially significant savings compared to todays market rates! Built by Centex Homes in 2020, this beautifully maintained home shows like new and offers 3 bedrooms, plus an office, large open kitchen, living, dining area, and 2 full baths. Bright, open-concept floor plan designed for comfortable everyday living and entertaining. The spacious kitchen with a large island opens seamlessly to the dining and living areas, while neutral finishes, abundant natural light and exceptional pride of ownership make this home truly move-in ready. Luxury vinyl plank flooring throughout and NEW carpet in the bedrooms. The well-designed layout offers a comfortable large owners suite with great sized walk in closet and generously sized secondary bedrooms and flexible space for guests or a home office. Outside, enjoy a private backyard with an extended covered patio offering plenty of room to relax, play and entertain. Located in the desirable Winn Ridge community with resort-style amenities including a community pool, playgrounds, green spaces, walking trails and sports fields. Conveniently situated near the rapidly growing Hwy 380 corridor with easy access to shopping, dining and surrounding North Texas communities. A like-new 2020 home combined with a 2.87 assumable FHA loan makes this an opportunity that is incredibly hard to duplicate! Loan assumption subject to
RARE 2.87% ASSUMABLE FHA LOAN OPPORTUNITY! Qualified buyers will have the incredible opportunity to assume the seller’s existing FHA loan at just 2.87% interest—a potentially significant savings compared to today’s market rates! Built by Centex Homes in 2020, this beautifully maintained home shows like new and offers 3 bedrooms, plus an office, large open kitchen, living, dining area, and 2 full baths. Bright, open-concept floor plan designed for comfortable everyday living and entertaining. The spacious kitchen with a large island opens seamlessly to the dining and living areas, while neutral finishes, abundant natural light and exceptional pride of ownership make this home truly move-in ready. Luxury vinyl plank flooring throughout and NEW carpet in the bedrooms. The well-designed layout offers a comfortable large owners suite with great sized walk in closet and generously sized secondary bedrooms and flexible space for guests or a home office. Outside, enjoy a private backyard with an extended covered patio offering plenty of room to relax, play and entertain. Located in the desirable Winn Ridge community with resort-style amenities including a community pool, playgrounds, green spaces, walking trails and sports fields. Conveniently situated near the rapidly growing Hwy 380 corridor with easy access to shopping, dining and surrounding North Texas communities. A like-new 2020 home combined with a 2.87% assumable FHA loan makes this an opportunity that is incredibly hard to duplicate! Loan assumption subject to buyer qualification, lender approval and applicable FHA requirements.
Dishwasher, Disposal, Electric Cooktop, Electric Oven, Gas Water Heater, Microwave, Refrigerator
Security System
Burglar,Carbon Monoxide Detector(s),Fire Alarm
Interior
Built-in Features, Cable TV Available, Decorative Lighting, Double Vanity, Eat-in Kitchen, Granite Counters, High Speed Internet Available, Kitchen Island, Open Floorplan, Pantry, Walk-In Closet(s)
Exterior
Roof
Shingle
Foundation
Slab
Private Pool
No
Exterior Type
Brick, Rock/Stone
Lot Description
Corner Lot, Few Trees, Landscaped, Lrg. Backyard Grass, Subdivision
Disclaimer: Lot configuration and dimensions are estimates, not based on personal knowledge and come from a third party (Digital Map Products); therefore, you should not rely on the estimates and perform independent confirmation as to their accuracy
View neighborhood information
Ready to Sell your Home?
Request a complimentary home selling analysis featuring recently sold properties, market trends, home valuations and a personalized market update.
School information is computer generated and may not be accurate or current. Buyer must independently verify and confirm enrollment. Please contact the school district to determine the schools to which this property is zoned.







 Currency converter








 Share
Share


 Erase note
 You currently have no custom folders