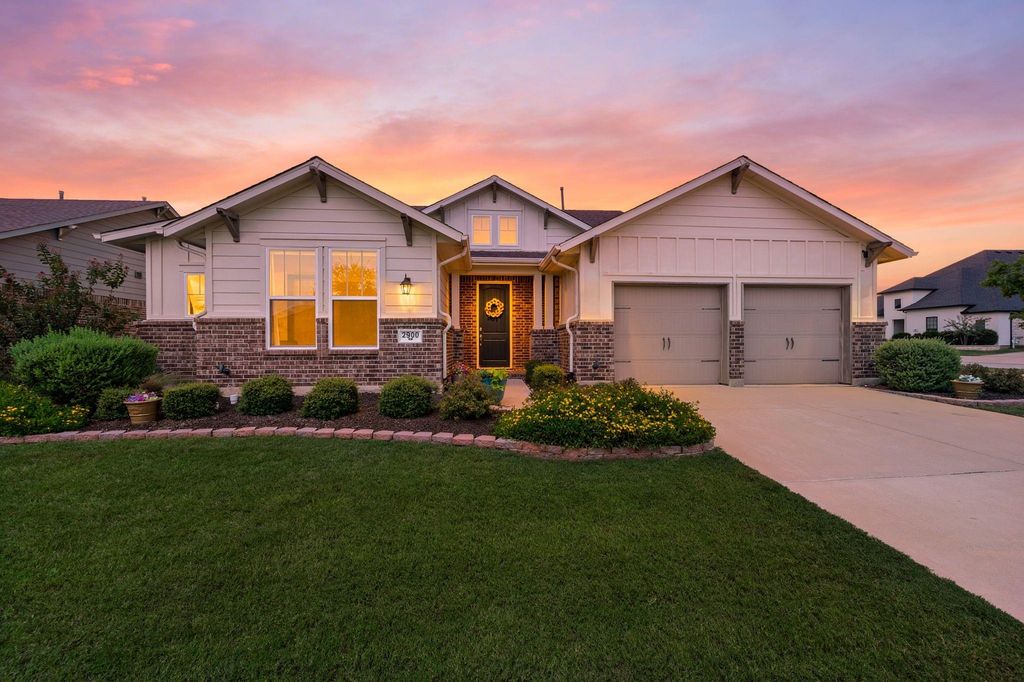
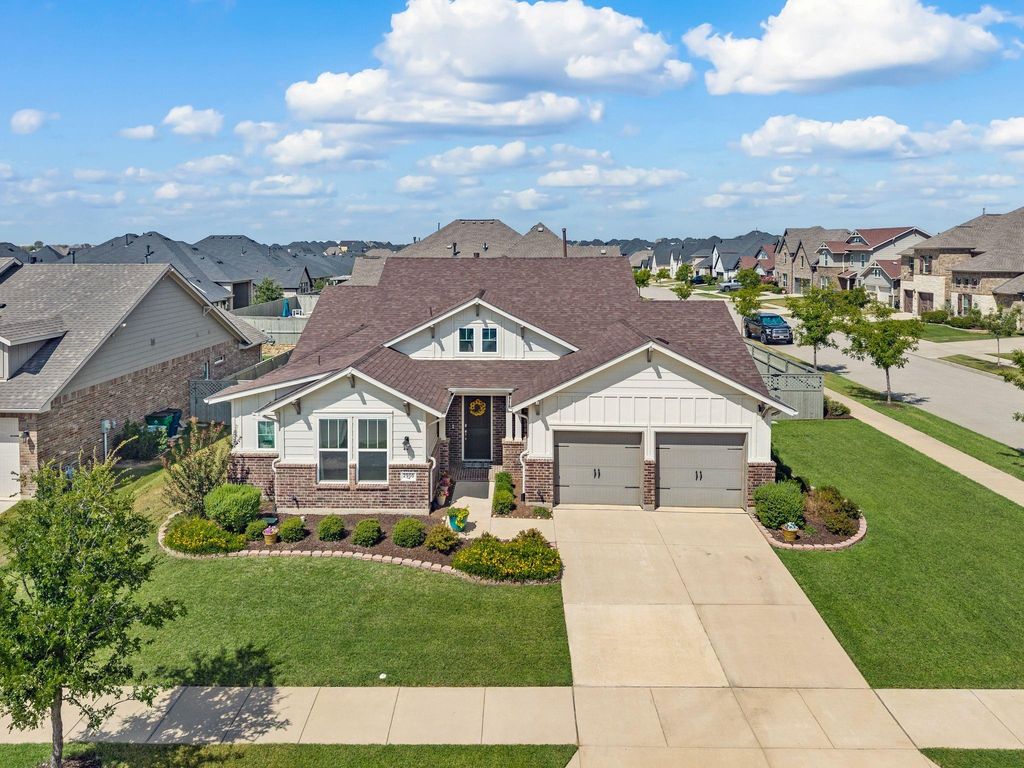
[[800]]2900 Peekaboo Ln is listed for sale at 573,000. The Residential - Single Family property has 4 bedrooms, 3 Full Bathrooms, 2888 square feet, and was built in 2020. The lot size is 10323.7 Square feet.[[500]]Welcome to a home that has been beautifully cared for by one family and it shows from the moment you step inside. This immaculate one-story home offers 4 bedrooms, 3 full baths, a dedicated office, and a spacious media room that can easily serve as a second living area, game room, or whatever best fits your lifestyle. The office even features its own bonus flex or storage space, currently used as a second workspace, adding even more versatility to an already fabulous floor plan. Bright, open, and filled with natural light from beautiful windows throughout, the heart of the home is a spacious living area anchored by a gorgeous fireplace with plenty of room to gather, relax, and entertain. The kitchen is just as impressive with quartz countertops, stainless steel appliances, abundant cabinetry and storage, a charming breakfast nook, and an oversized island offering extra seating and plenty of space for meal prep and entertaining. Tucked away for privacy, the generous primary suite features dual sinks, a separate shower, and an extra-large custom-expanded closet thoughtfully enlarged by the homeowners. Step outside and this home continues to shine. Situated on a desirable corner lot, the backyard feels wonderfully spacious, with the fence intentionally extended forward to maximize the usable yard. The large covered back patio is shaded throughout the day, creating the perfect place to enjoy your morning, unwind in the evening, or entertain friends even during those warm Texas summer days. Roomy guest bedrooms
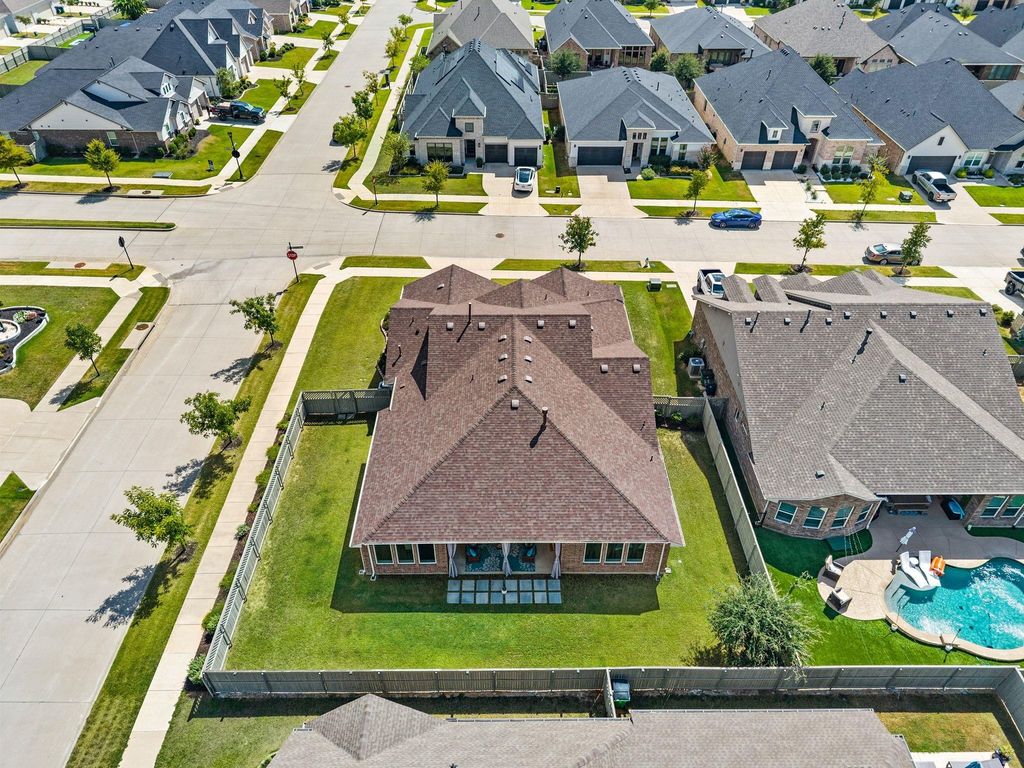
Welcome to a home that has been beautifully cared for by one family and it shows from the moment you step inside. This immaculate one-story home offers 4 bedrooms, 3 full baths, a dedicated office, and a spacious media room that can easily serve as a second living area, game room, or whatever best fits your lifestyle. The office even features its own bonus flex or storage space, currently used as a second workspace, adding even more versatility to an already fabulous floor plan. Bright, open, and filled with natural light from beautiful windows throughout, the heart of the home is a spacious living area anchored by a gorgeous fireplace with plenty of room to gather, relax, and entertain. The kitchen is just as impressive with quartz countertops, stainless steel appliances, abundant cabinetry and storage, a charming breakfast nook, and an oversized island offering extra seating and plenty of space for meal prep and entertaining. Tucked away for privacy, the generous primary suite features dual sinks, a separate shower, and an extra-large custom-expanded closet thoughtfully enlarged by the homeowners. Step outside and this home continues to shine. Situated on a desirable corner lot, the backyard feels wonderfully spacious, with the fence intentionally extended forward to maximize the usable yard. The large covered back patio is shaded throughout the day, creating the perfect place to enjoy your morning, unwind in the evening, or entertain friends even during those warm Texas summer days. Roomy guest bedrooms and two additional full baths offer wonderful space for family and friends. Enjoy incredible neighborhood amenities, year-round planned events, and all the exciting new dining and businesses Northlake has to offer. Thoughtfully designed, impeccably maintained, and filled with spaces that make everyday living easy, this Northlake home is truly ready for its next owners to move in, make it their own, and love it just as much as the family before them. This is HOME!
Dishwasher, Disposal, Electric Oven, Gas Cooktop, Microwave, Plumbed For Gas in Kitchen
Security System
Security System,Smoke Detector(s)
Interior
Cable TV Available, Central Vacuum, Decorative Lighting, Double Vanity, Eat-in Kitchen, Flat Screen Wiring, Granite Counters, High Speed Internet Available, Kitchen Island, Open Floorplan, Pantry, Smart Home System, Vaulted Ceiling(s), Walk-In Closet(s), Wired for Data
Exterior
Roof
Composition,Shingle
Foundation
Slab
Private Pool
No
Exterior Type
Board & Batten Siding, Brick
Lot Description
Corner Lot, Few Trees, Landscaped, Level, Lrg. Backyard Grass, Sprinkler System
Garage Size
33 X 22
Parking
Additional Parking, Concrete, Covered, Driveway, Garage, Garage Door Opener, Garage Faces Front, Garage Single Door, Inside Entrance, Lighted, Off Street, Oversized, Tandem
Parking Space
Garage 3 / Carport 2 / Total Covered 3
Fencing
Back Yard,Fenced,Gate,High Fence,Privacy,Wood
Porch
Covered,Front Porch,Patio,Rear Porch
Utility
All Weather Road,Asphalt,Cable Available,City Sewer,City Water,Curbs,Individual Gas Meter,Individual Water Meter,Sidewalk,Underground Utilities
Area Pool
Yes
Exterior
Covered Patio/Porch, Rain Gutters, Private Yard
Extra details you may need to know
Dwelling Type
Single Detached
Community Features
Club House,Community Pool,Curbs,Fitness Center,Greenbelt,Jogging Path/Bike Path,Park,Pickle Ball Court,Playground,Pool,Sidewalks,Tennis Court(s)
Disclaimer: Lot configuration and dimensions are estimates, not based on personal knowledge and come from a third party (Digital Map Products); therefore, you should not rely on the estimates and perform independent confirmation as to their accuracy
View neighborhood information
Ready to Sell your Home?
Request a complimentary home selling analysis featuring recently sold properties, market trends, home valuations and a personalized market update.
School information is computer generated and may not be accurate or current. Buyer must independently verify and confirm enrollment. Please contact the school district to determine the schools to which this property is zoned.











 Currency converter
 Add to Calendar








 Share
Share


 Erase note
 You currently have no custom folders