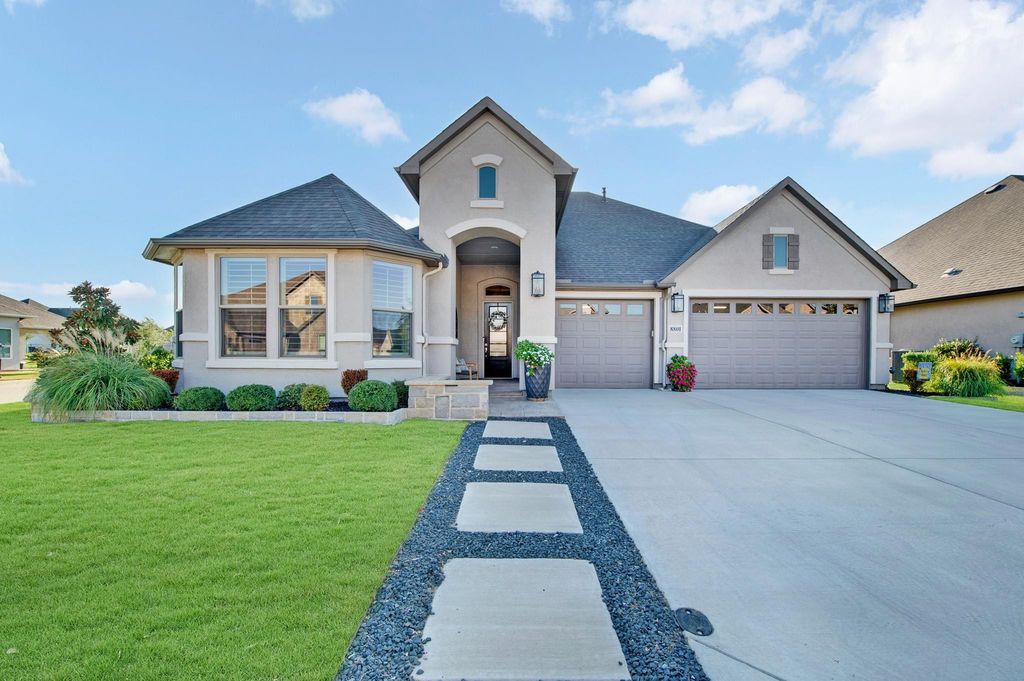
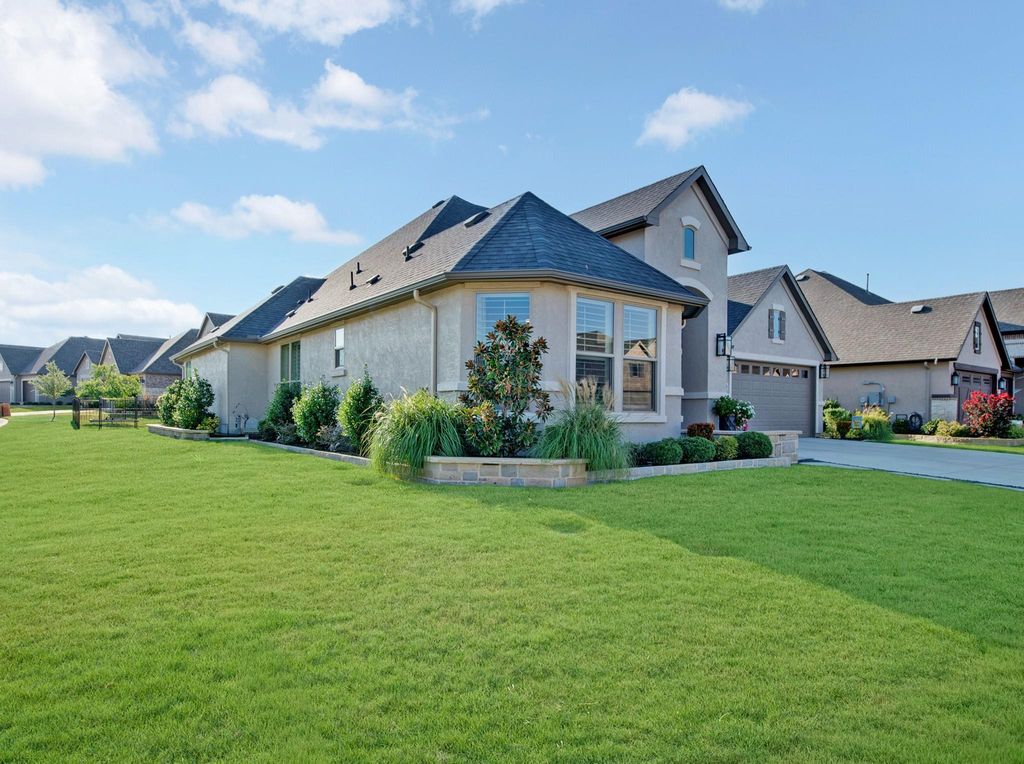
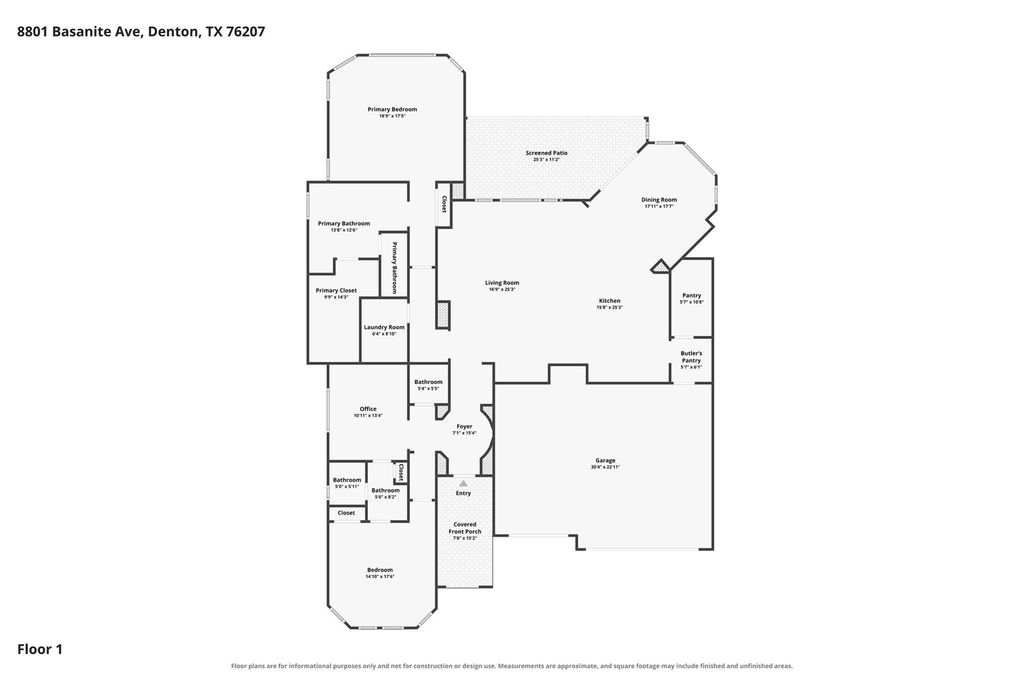
[[800]]8801 Basanite Ave is listed for sale at 840,000. The Residential - Single Family property has 2 bedrooms, 2 Full Bathrooms, 1 Half Bathroom, 2547 square feet, and was built in 2022. The lot size is 9147.6 Square feet.[[500]]Welcome to this exceptional single-story Ashland model, perfectly positioned on a beautifully landscaped corner lot in Robson Ranch. Completed in 2023, this home showcases extensive high-end upgrades throughout. A dramatic rotunda entry with designer chandelier and custom front door creates an impressive welcome. Engineered wood flooring, plantation shutters, automated living and dining shades, custom lighting and upgraded fixtures elevate every space. The stunning kitchen features quartz countertops, SS appliances, five-burner gas cooktop, built-in oven and microwave, tile backsplash, under-cabinet lighting, pull-out drawers, oversized island and extra-large walk-in pantry. The living rooms showpiece is a magnificent full-wall built-in with illuminated shelving, custom cabinetry and electric fireplace. An adjoining dry bar is perfect for entertaining. The primary suite offers a tray ceiling, upgraded carpet and spa-inspired bath with dual vanities, separate tub and seamless shower, custom mirror, added storage and expansive custom closet with built-in dresser. A secondary bedroom with bay window connects to a Jack-and-Jill bath, while the den with sliding barn doors can serve as a study, bedroom or mother-in-law suite. The secondary bath features a tiled shower with seamless specialty glass and upgraded hardware. The laundry room includes custom cabinetry, tile flooring, granite folding station and abundant storage. Enjoy an extended patio that faces East, covered entertaining area, remote
Welcome to this exceptional single-story Ashland model, perfectly positioned on a beautifully landscaped corner lot in Robson Ranch. Completed in 2023, this home showcases extensive high-end upgrades throughout. A dramatic rotunda entry with designer chandelier and custom front door creates an impressive welcome. Engineered wood flooring, plantation shutters, automated living and dining shades, custom lighting and upgraded fixtures elevate every space. The stunning kitchen features quartz countertops, SS appliances, five-burner gas cooktop, built-in oven and microwave, tile backsplash, under-cabinet lighting, pull-out drawers, oversized island and extra-large walk-in pantry. The living room’s showpiece is a magnificent full-wall built-in with illuminated shelving, custom cabinetry and electric fireplace. An adjoining dry bar is perfect for entertaining. The primary suite offers a tray ceiling, upgraded carpet and spa-inspired bath with dual vanities, separate tub and seamless shower, custom mirror, added storage and expansive custom closet with built-in dresser. A secondary bedroom with bay window connects to a Jack-and-Jill bath, while the den with sliding barn doors can serve as a study, bedroom or mother-in-law suite. The secondary bath features a tiled shower with seamless specialty glass and upgraded hardware. The laundry room includes custom cabinetry, tile flooring, granite folding station and abundant storage. Enjoy an extended patio that faces East, covered entertaining area, remote-controlled screens, beautiful pavers, ceiling fan, stone privacy wall with built-in BBQ grill, professional landscaping and fully fenced yard with puppy bars. Additional highlights include an extended driveway, oversized three-car garage with added depth and Base Power whole-home 36 hour backup battery system. Exceptional storage, solar fans in attic, flexible spaces and seamless indoor-outdoor living make this thoughtfully designed home truly turnkey and ready to impress!
Disclaimer: Lot configuration and dimensions are estimates, not based on personal knowledge and come from a third party (Digital Map Products); therefore, you should not rely on the estimates and perform independent confirmation as to their accuracy
View neighborhood information
Ready to Sell your Home?
Request a complimentary home selling analysis featuring recently sold properties, market trends, home valuations and a personalized market update.
School information is computer generated and may not be accurate or current. Buyer must independently verify and confirm enrollment. Please contact the school district to determine the schools to which this property is zoned.










 Currency converter








 Share
Share


 Erase note
 You currently have no custom folders