[[800]]3709 Damsel MacKenzie is listed for sale at 930,000. The Residential - Single Family property has 4 bedrooms, 4 Full Bathrooms, 3295 square feet, and was built in 2023. The lot size is 6011.28 Square feet.[[500]]YouTube: 3709 Damsel MacKenzie for a full video walkthrough! Designed for a lifestyle where time, space, and flexibility matter. This thoughtfully designed Castle Hills Northpointe home offers 4 bedrooms and 4 full baths, including the primary suite and a secondary bedroom on the first floorcreating valuable flexibility for guests or extended stays. The open family room draws you in with high ceilings and sliding glass doors that connect seamlessly to a large covered outdoor living area, making it easy to move from a busy day to a quiet evening outside or gather with friends.At the center of the home, the kitchen combines a generous island, luxurious countertops, built-in cabinetry, and a walk-in pantry with an open design that keeps conversation flowing into the main living space. A dedicated office creates separation when its time to focus, while the upstairs game room and separate media room provide places to recharge, entertain, or enjoy movie nights without taking over the main living areas.A 3-car garage adds valuable parking and storage, while the brick-and-stone exterior and landscaped setting create a polished first impression. Beyond the home, Castle Hills offers community pools, fitness and community spaces, parks, playgrounds, sports courts, greenbelts, and more than 6 miles of hike-and-bike trails. Castle Hills Village Shops Plaza adds nearby dining, shopping, gathering spaces, and community events. With convenient access to major roadways, 3709 Damsel Mackenzie offers something increasi
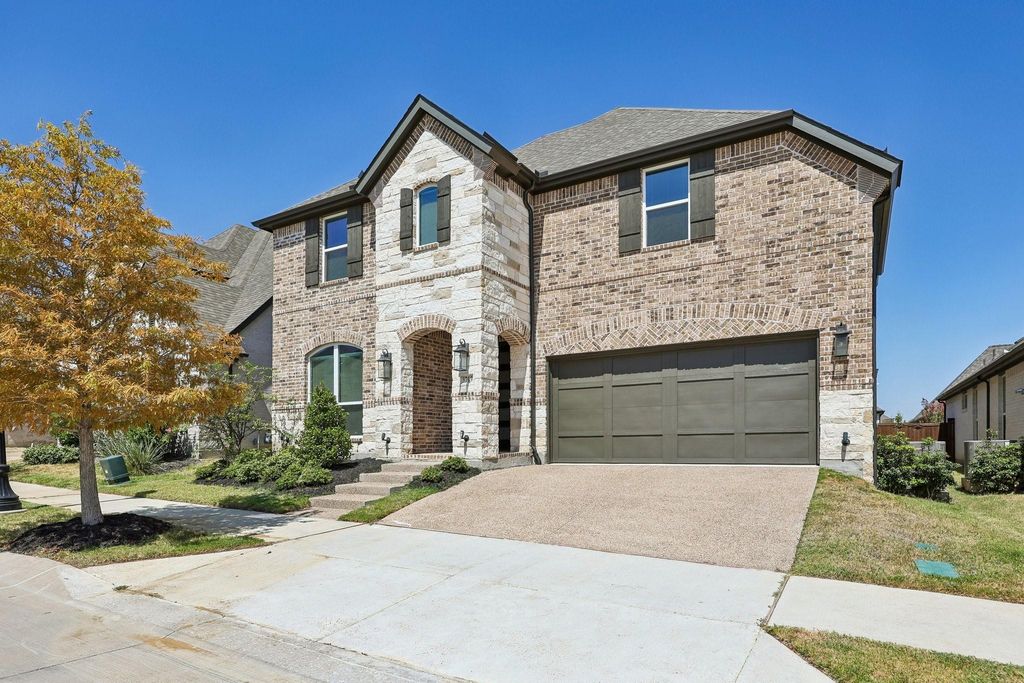
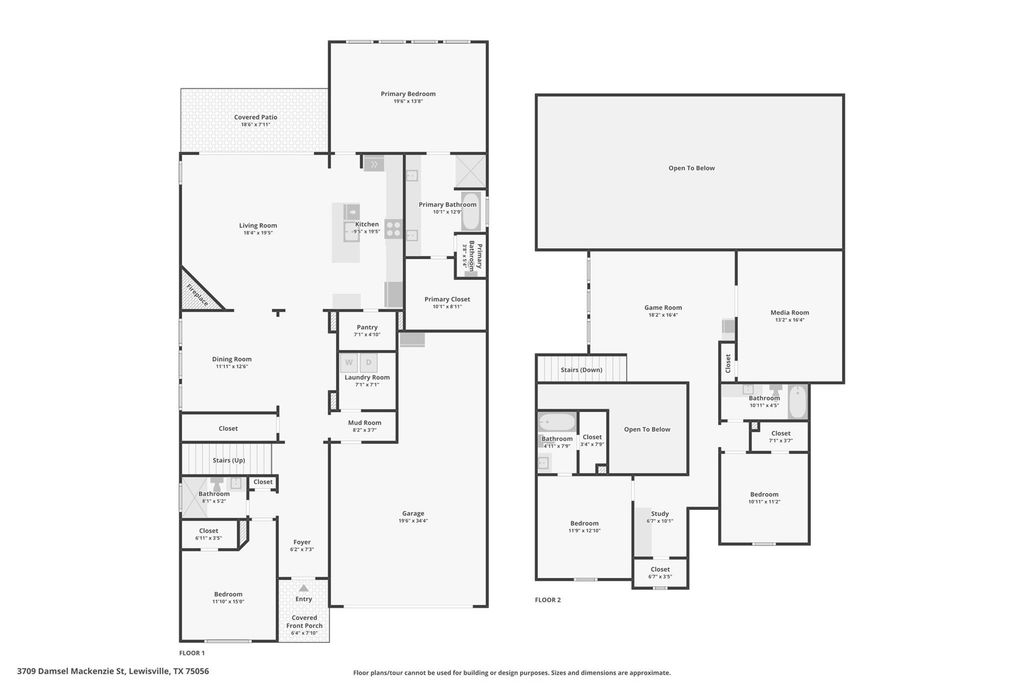
YouTube: 3709 Damsel MacKenzie for a full video walkthrough! Designed for a lifestyle where time, space, and flexibility matter. This thoughtfully designed Castle Hills Northpointe home offers 4 bedrooms and 4 full baths, including the primary suite and a secondary bedroom on the first floor—creating valuable flexibility for guests or extended stays. The open family room draws you in with high ceilings and sliding glass doors that connect seamlessly to a large covered outdoor living area, making it easy to move from a busy day to a quiet evening outside or gather with friends.
At the center of the home, the kitchen combines a generous island, luxurious countertops, built-in cabinetry, and a walk-in pantry with an open design that keeps conversation flowing into the main living space. A dedicated office creates separation when it's time to focus, while the upstairs game room and separate media room provide places to recharge, entertain, or enjoy movie nights without taking over the main living areas.
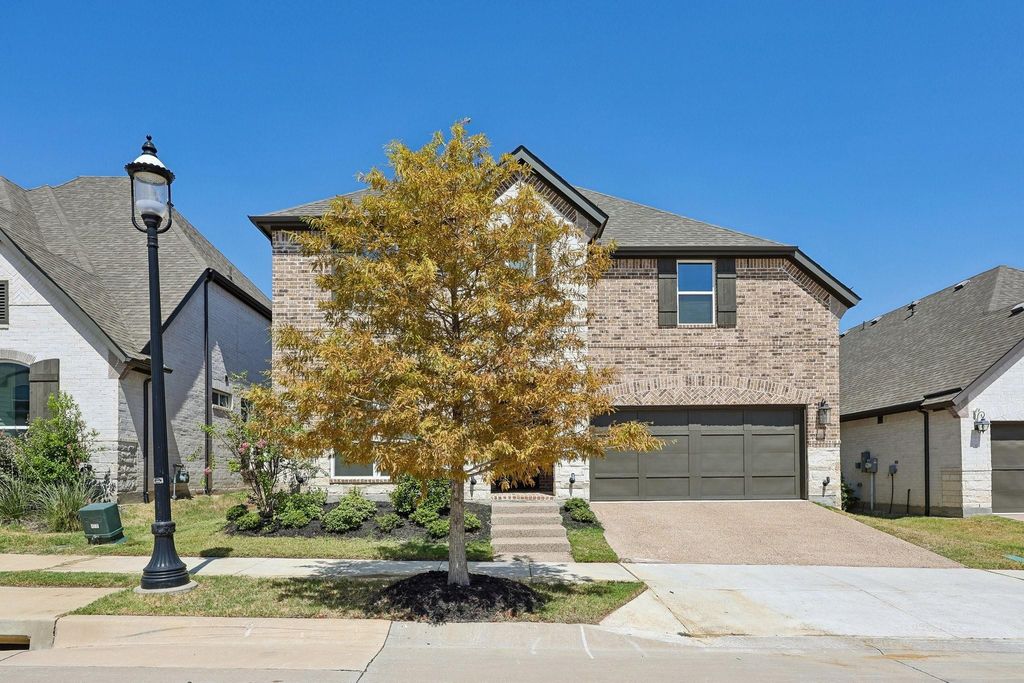
A 3-car garage adds valuable parking and storage, while the brick-and-stone exterior and landscaped setting create a polished first impression. Beyond the home, Castle Hills offers community pools, fitness and community spaces, parks, playgrounds, sports courts, greenbelts, and more than 6 miles of hike-and-bike trails. Castle Hills Village Shops & Plaza adds nearby dining, shopping, gathering spaces, and community events. With convenient access to major roadways, 3709 Damsel Mackenzie offers something increasingly valuable—the space to accomplish more when you need to and enjoy your time when you don't. Some photos have been virtually staged to illustrate potential furniture placement.
Disclaimer: Lot configuration and dimensions are estimates, not based on personal knowledge and come from a third party (Digital Map Products); therefore, you should not rely on the estimates and perform independent confirmation as to their accuracy
View neighborhood information
Ready to Sell your Home?
Request a complimentary home selling analysis featuring recently sold properties, market trends, home valuations and a personalized market update.
School information is computer generated and may not be accurate or current. Buyer must independently verify and confirm enrollment. Please contact the school district to determine the schools to which this property is zoned.










 Just listed
 Currency converter








 Share
Share


 Erase note
 You currently have no custom folders