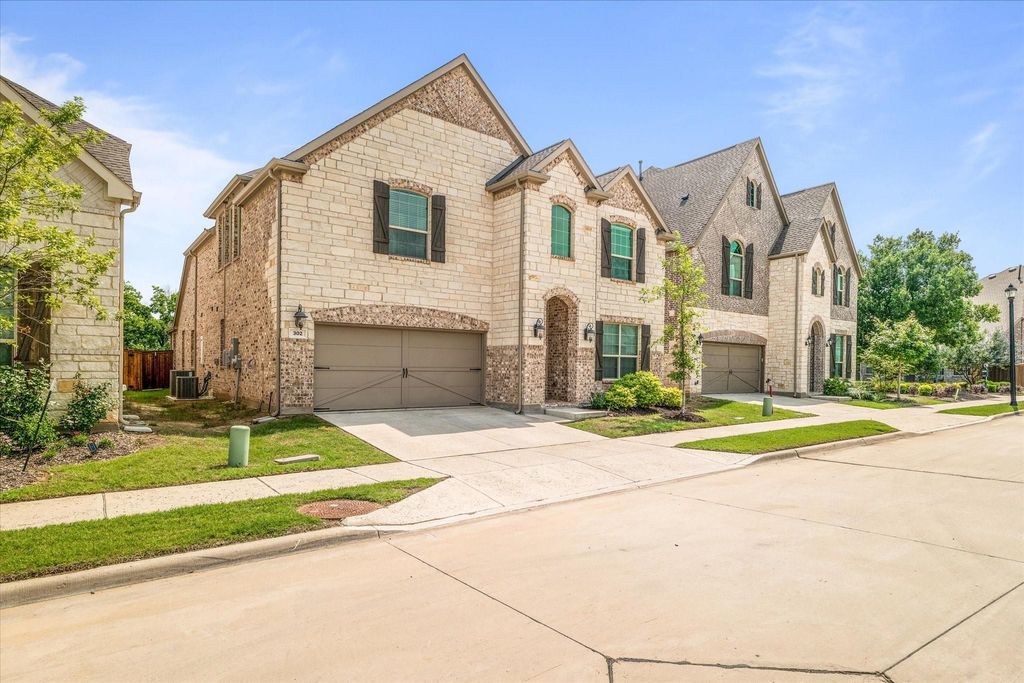
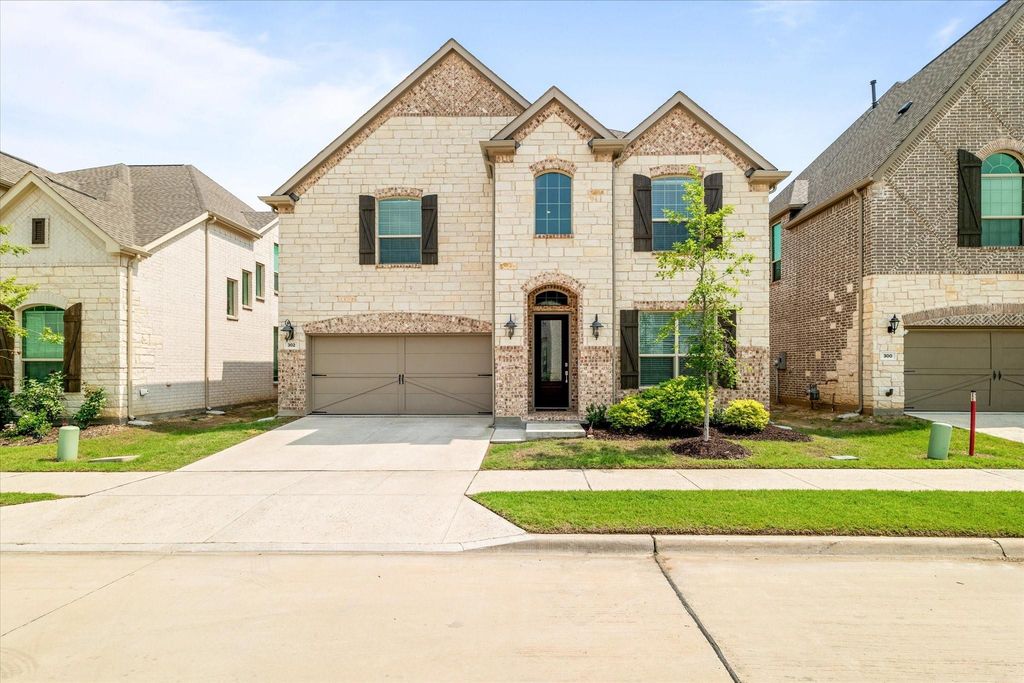
[[800]]302 Dove Falls Dr is listed for sale at 599,000. The Residential - Single Family property has 5 bedrooms, 4 Full Bathrooms, 3534 square feet, and was built in 2021. The lot size is 6011.28 Square feet.[[500]]SAVE UP TO 748 MONTH ON YOUR MORTGAGE PAYMENT IN YEAR ONE, PLUS CONTINUED SAVINGS IN YEAR TWO! The seller is offering a 2-1 mortgage rate buydown through the preferred lender, giving qualified buyers the opportunity to enjoy lower monthly payments for the first two years. Thats potential savings of approximately 13,500 over 24 months! Ask for details on this exclusive financing opportunity.This beautiful north-facing Bryson II floor plan offers exceptional value in Waterbrook, combining generous living space, a desirable greenbelt lot, and a versatile layout designed for todays lifestyles.Backing to a peaceful greenbelt, the home offers added privacy and tranquil views from the backyard and covered patio. Inside, the thoughtfully designed main level features a spacious primary suite with a spa-like bath, a guest bedroom with its own full bathroom, and a private home office. Whether accommodating guests, working remotely, or simply enjoying additional space, this floor plan delivers flexibility.The heart of the home is the open-concept kitchen featuring quartz countertops, a large center island, gas cooktop, and double ovens. Flowing seamlessly into the family room, this inviting space is perfect for everyday living and entertaining.Upstairs, three additional bedrooms, a spacious game room, and a dedicated media room provide plenty of room to spread out, relax, or gather with family and friends.With its greenbelt setting, spacious five-bedroom layout, attractive price, and seller-paid financing incentive,
SAVE UP TO $748 MONTH ON YOUR MORTGAGE PAYMENT IN YEAR ONE, PLUS CONTINUED SAVINGS IN YEAR TWO!
The seller is offering a 2-1 mortgage rate buydown through the preferred lender, giving qualified buyers the opportunity to enjoy lower monthly payments for the first two years. That's potential savings of approximately $13,500 over 24 months! Ask for details on this exclusive financing opportunity.
This beautiful north-facing Bryson II floor plan offers exceptional value in Waterbrook, combining generous living space, a desirable greenbelt lot, and a versatile layout designed for today's lifestyles.
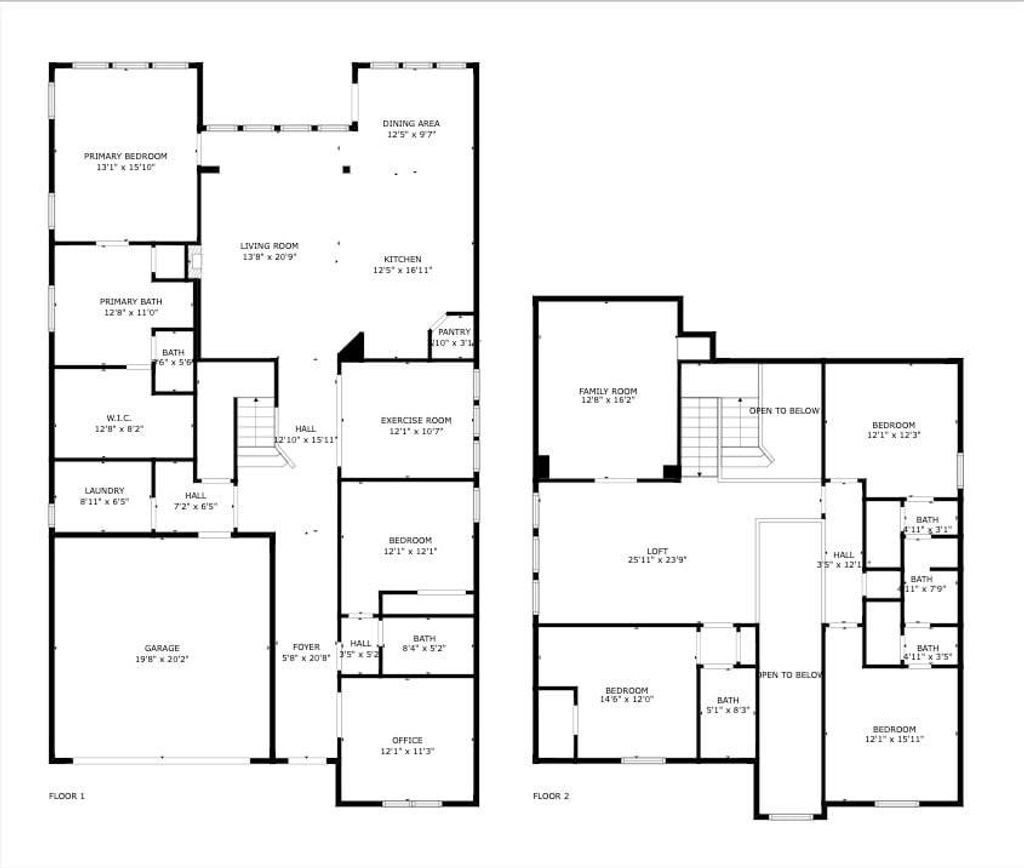
Backing to a peaceful greenbelt, the home offers added privacy and tranquil views from the backyard and covered patio. Inside, the thoughtfully designed main level features a spacious primary suite with a spa-like bath, a guest bedroom with its own full bathroom, and a private home office. Whether accommodating guests, working remotely, or simply enjoying additional space, this floor plan delivers flexibility.
The heart of the home is the open-concept kitchen featuring quartz countertops, a large center island, gas cooktop, and double ovens. Flowing seamlessly into the family room, this inviting space is perfect for everyday living and entertaining.
Upstairs, three additional bedrooms, a spacious game room, and a dedicated media room provide plenty of room to spread out, relax, or gather with family and friends.
With its greenbelt setting, spacious five-bedroom layout, attractive price, and seller-paid financing incentive, this Waterbrook home offers an outstanding opportunity to get more home for your money. Schedule your private showing today!
Mortgage savings are illustrative and based on lender assumptions. Financing incentive is subject to buyer qualification, lender approval, and program terms. Contact the preferred lender for details.
Dishwasher, Disposal, Electric Oven, Gas Cooktop, Microwave, Double Oven, Tankless Water Heater, Vented Exhaust Fan
Security System
Smoke Detector(s)
Interior
Cable TV Available, Cathedral Ceiling(s), Chandelier, Decorative Lighting, Double Vanity, High Speed Internet Available, Kitchen Island, Loft, Open Floorplan, Pantry, Vaulted Ceiling(s), Walk-In Closet(s)
Exterior
Roof
Composition
Foundation
Slab
Private Pool
No
Exterior Type
Brick, Frame, Rock/Stone, Wood
Lot Description
Adjacent to Greenbelt, Greenbelt, Landscaped, Lrg. Backyard Grass
Garage Size
20 X 19
Parking
Driveway, Garage, Garage Door Opener, Garage Double Door, Garage Faces Front, On Street
Parking Space
Garage 2 / Carport 0 / Total Covered 2
Fencing
Full,Wood,Wrought Iron
Utility
City Sewer,City Water,Community Mailbox,Curbs,Electricity Connected,Individual Gas Meter,Individual Water Meter
Disclaimer: Lot configuration and dimensions are estimates, not based on personal knowledge and come from a third party (Digital Map Products); therefore, you should not rely on the estimates and perform independent confirmation as to their accuracy
View neighborhood information
Ready to Sell your Home?
Request a complimentary home selling analysis featuring recently sold properties, market trends, home valuations and a personalized market update.
School information is computer generated and may not be accurate or current. Buyer must independently verify and confirm enrollment. Please contact the school district to determine the schools to which this property is zoned.







 Just listed
 Currency converter








 Share
Share


 Erase note
 You currently have no custom folders