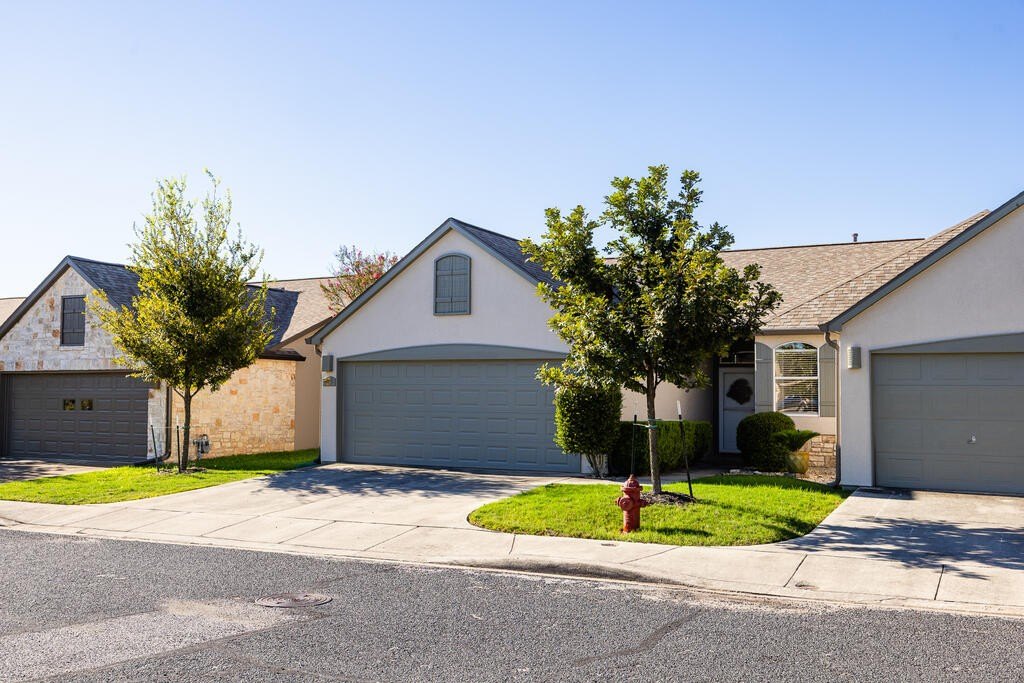
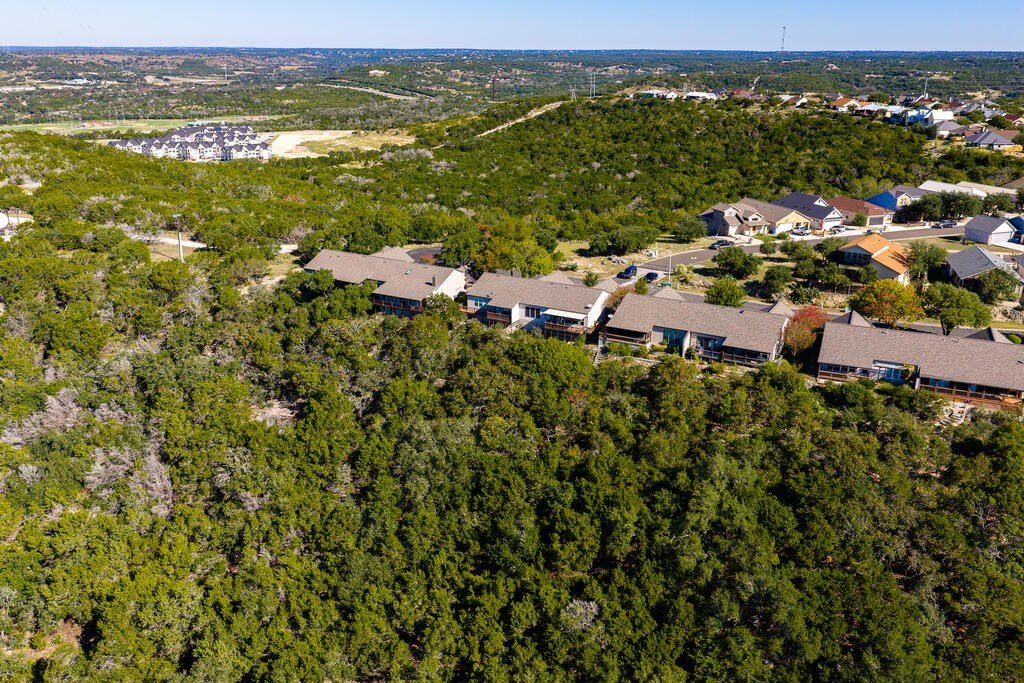
[[800]]1036 Edinburgh is listed for sale at 350,000. The Single Family property has 2 bedrooms, 2 Full Bathrooms, 1614 square feet, and was built in 1992.[[500]]Amazing views easy living await! Located in The Highlander, a gated 55+ community, this beautifully updated home offers a low-maintenance lifestyle the freedom to lock leave. Take in sweeping Hill Country views from the living area, primary bedroom spacious deck-an inviting spot for morning coffee or a relaxing evening. Inside, an updated kitchen with KitchenAid appliances, refreshed cabinetry, flooring bathrooms create a welcoming, move-in-ready feel. Wheelchair-accessible doorways add convenience. Recent improvements include a new roof exterior paint in 2025. HOA coverage includes lawn common-area care, exterior building maintenance insurance, giving you more time to enjoy life. Residents also have access to a clubhouse with a library meeting space, walking trail gated entrance. Spend your days enjoying the scenery, visiting with friends or heading out for your next adventure. Come for the views stay for the ease of Hill Country living!
Amazing views & easy living await! Located in The Highlander, a gated 55+ community, this beautifully updated home offers a low-maintenance lifestyle & the freedom to lock & leave. Take in sweeping Hill Country views from the living area, primary bedroom & spacious deck-an inviting spot for morning coffee or a relaxing evening. Inside, an updated kitchen with KitchenAid appliances, refreshed cabinetry, flooring & bathrooms create a welcoming, move-in-ready feel. Wheelchair-accessible doorways add convenience. Recent improvements include a new roof & exterior paint in 2025. HOA coverage includes lawn & common-area care, exterior building maintenance & insurance, giving you more time to enjoy life. Residents also have access to a clubhouse with a library & meeting space, walking trail & gated entrance. Spend your days enjoying the scenery, visiting with friends or heading out for your next adventure. Come for the views & stay for the ease of Hill Country living!
Disclaimer: Lot configuration and dimensions are estimates, not based on personal knowledge and come from a third party (Digital Map Products); therefore, you should not rely on the estimates and perform independent confirmation as to their accuracy
View neighborhood information
Ready to Sell your Home?
Request a complimentary home selling analysis featuring recently sold properties, market trends, home valuations and a personalized market update.
School information is computer generated and may not be accurate or current. Buyer must independently verify and confirm enrollment. Please contact the school district to determine the schools to which this property is zoned.








 Just listed
 Currency converter








 Share
Share


 Erase note
 You currently have no custom folders