717 Wintergreen Dr is listed for sale at $ 465,000. The Residential - Single Family property has 4 bedrooms, 2 Full Bathrooms, 2325 square feet and was built in 2020. The lot size is 0.23 Acres. BRWelcome home to this spacious four-bedroom, two-bath property in a picturesque, established neighborhood complete with sidewalks, streetlights, and a true sense of community. The open-concept living, dining, and kitchen area features durable wood-look tile, a wood-burning fireplace, and an impressive eat-in island with abundant custom cabinetry. Three guest bedrooms share an oversized hall bath with a separate double vanity and tub-shower area. The generous primary suite offers room for a sitting area and an expansive closet with exceptional storage. Outside, enjoy the covered patio and raised garden beds, already prepared for fall planting. This home is conveniently located in Hewitt, TX, but has the benefit of smaller, 3A, Lorena ISD school zoning allowing for a small town feel but with easier access to Baylor Scott and White hospital, Hewitt and Woodway commerce, and I-35!
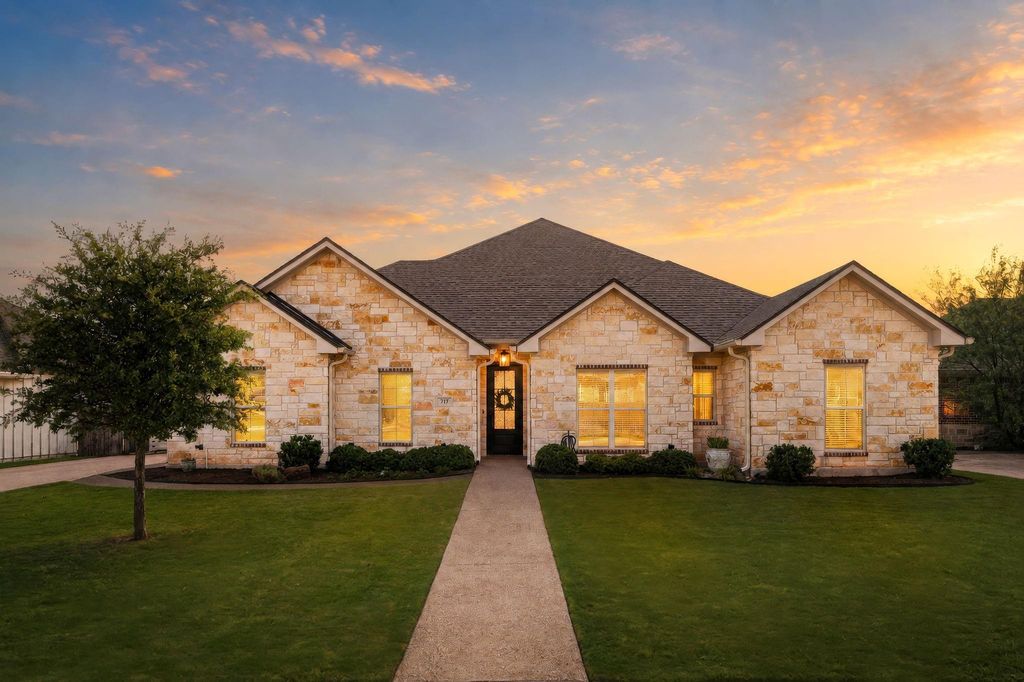

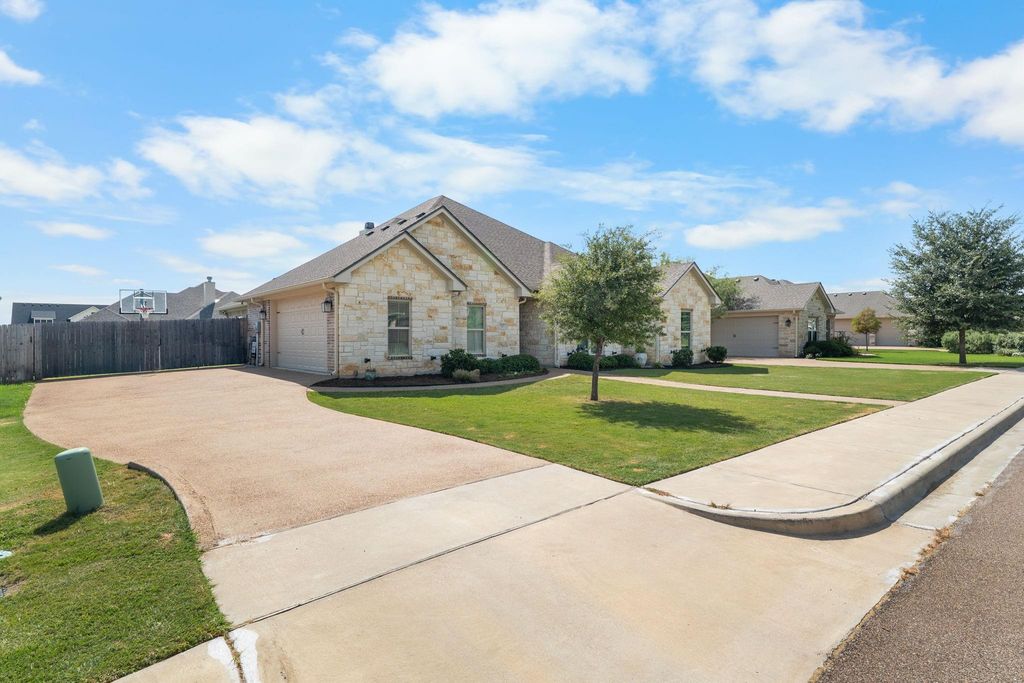
Welcome home to this spacious four-bedroom, two-bath property in a picturesque, established neighborhood complete with sidewalks, streetlights, and a true sense of community. The open-concept living, dining, and kitchen area features durable wood-look tile, a wood-burning fireplace, and an impressive eat-in island with abundant custom cabinetry. Three guest bedrooms share an oversized hall bath with a separate double vanity and tub-shower area. The generous primary suite offers room for a sitting area and an expansive closet with exceptional storage. Outside, enjoy the covered patio and raised garden beds, already prepared for fall planting. This home is conveniently located in Hewitt, TX, but has the benefit of smaller, 3A, Lorena ISD school zoning allowing for a small town feel but with easier access to Baylor Scott & White hospital, Hewitt and Woodway commerce, and I-35!
Disclaimer: Lot configuration and dimensions are estimates, not based on personal knowledge and come from a third party (Digital Map Products); therefore, you should not rely on the estimates and perform independent confirmation as to their accuracy
Ready to Sell your Home?
Request a complimentary home selling analysis featuring recently sold properties, market trends, home valuations and a personalized market update.
School information is computer generated and may not be accurate or current. Buyer must independently verify and confirm enrollment. Please contact the school district to determine the schools to which this property is zoned.












 Just listed
 Currency converter








 Share
Share


 Erase note
 You currently have no custom folders