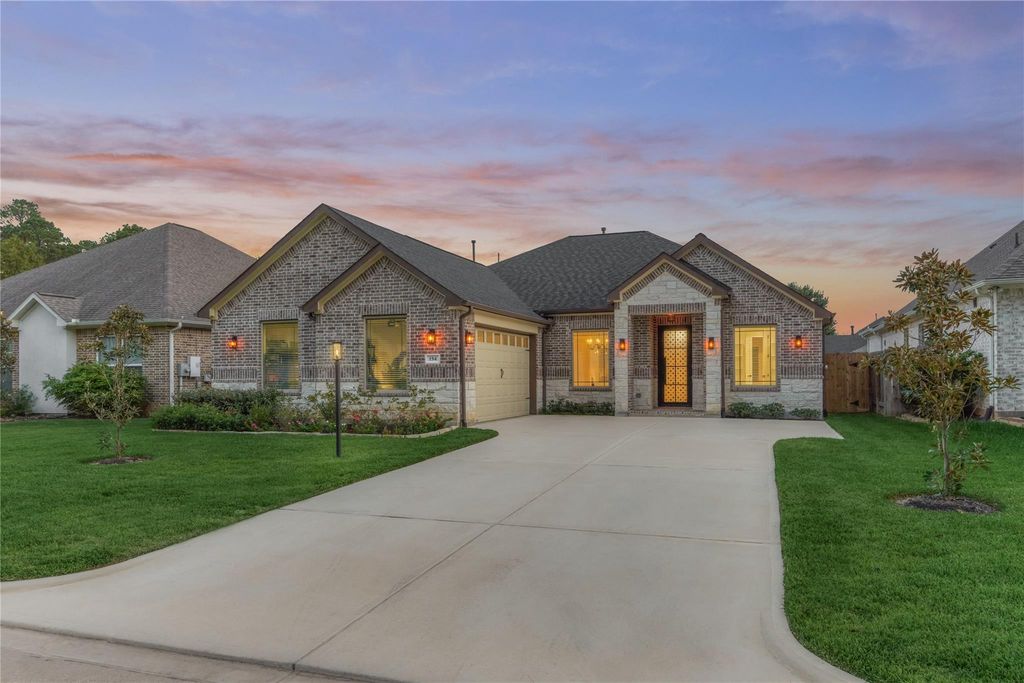
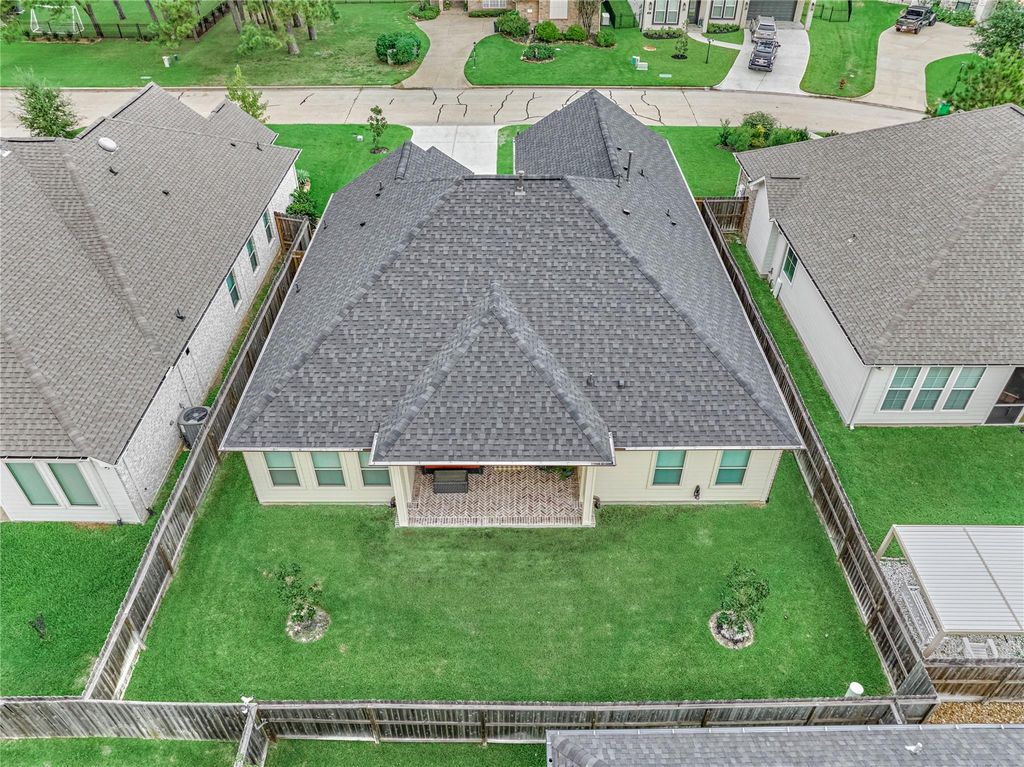
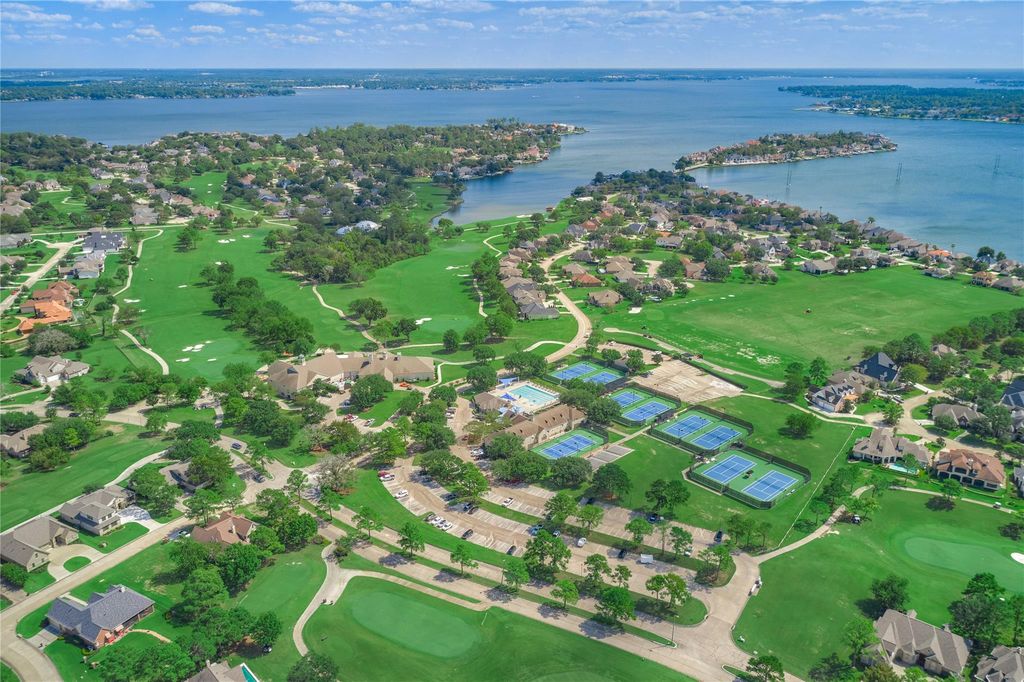
[[800]]154 Wyndemere Dr is listed for sale at 499,900. The Single-Family property has 4 bedrooms, 3 Full Bathrooms, 2380 square feet, and was built in 2025. The lot size is 7270 Square feet.[[500]]Recently built barely lived in, this beautiful home offers an amazing layout is move-in ready! (Sellers relocated for job) Striking features beautiful upgrades flow throughout this 4-bed RM, 3-bath, open floor plan. Welcoming entry w/statement front door. Dining RM off entry. Living RM w/electric fireplace open to kitchen. Island kitchen w/huge breakfast bar, apron sink, walk-in pantry, SS appliances. Breakfast RM w/French door access to patio. Owners suite w/DBL trey ceiling dream closet w/tremendous storage. Owners spa-inspired ensuite bath w/sleek quartz countertops, dual vanities, standalone soaking tub, walk-in shower w/seating bench. 3 guest bed RMs 2 full baths (1 hall bath 1 connected bath). Entertain outdoors on the covered patio overlooking the spacious, private backyard. Live the Bentwater lifestyle w/access to 3 golf courses, tennis pickleball, 2 pools, country club dining, a dog park, 24-hr manned gate more! FLOORED WALK-IN ATTIC. PULL FEATURE SHEET!
Recently built & barely lived in, this beautiful home offers an amazing layout & is move-in ready! (Sellers relocated for job) Striking features & beautiful upgrades flow throughout this 4-bed RM, 3-bath, open floor plan. Welcoming entry w/statement front door. Dining RM off entry. Living RM w/electric fireplace open to kitchen. Island kitchen w/huge breakfast bar, apron sink, walk-in pantry, & SS appliances. Breakfast RM w/French door access to patio. Owner's suite w/DBL trey ceiling & dream closet w/tremendous storage. Owner's spa-inspired ensuite bath w/sleek quartz countertops, dual vanities, standalone soaking tub, & walk-in shower w/seating bench. 3 guest bed RM's & 2 full baths (1 hall bath & 1 connected bath). Entertain outdoors on the covered patio overlooking the spacious, private backyard. Live the Bentwater lifestyle w/access to 3 golf courses, tennis & pickleball, 2 pools, country club dining, a dog park, 24-hr manned gate & more! FLOORED WALK-IN ATTIC. PULL FEATURE SHEET!
Disclaimer: Lot configuration and dimensions are estimates, not based on personal knowledge and come from a third party (Digital Map Products); therefore, you should not rely on the estimates and perform independent confirmation as to their accuracy
View neighborhood information
Ready to Sell your Home?
Request a complimentary home selling analysis featuring recently sold properties, market trends, home valuations and a personalized market update.
School information is computer generated and may not be accurate or current. Buyer must independently verify and confirm enrollment. Please contact the school district to determine the schools to which this property is zoned.







 Just listed
 Currency converter







 Share
Share


 Erase note
 You currently have no custom folders