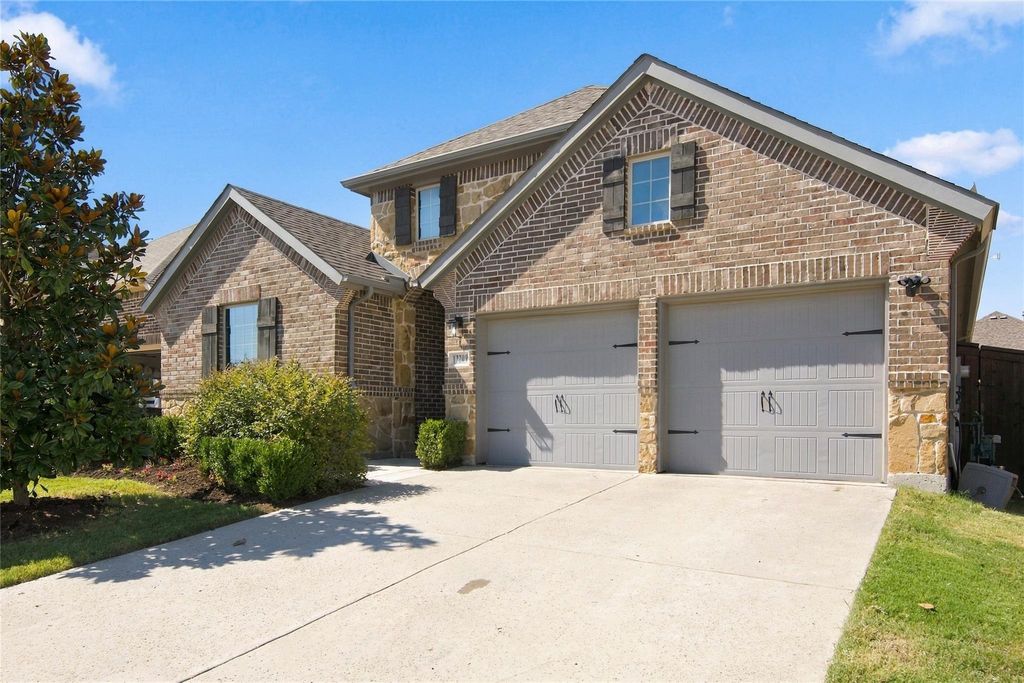
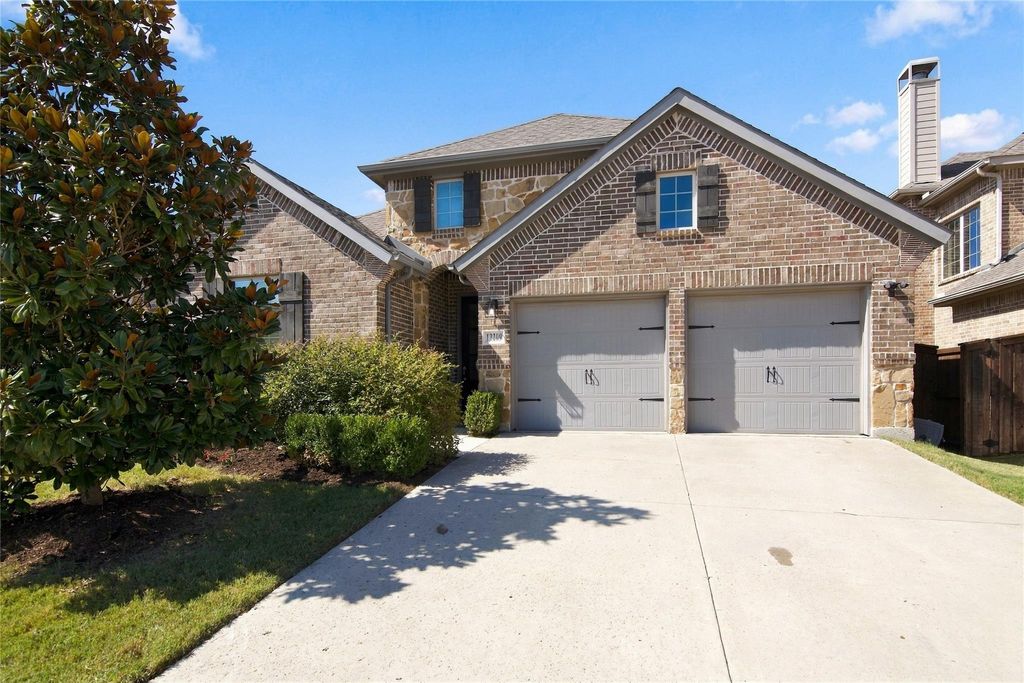
[[800]]12209 Prudence Dr is listed for sale at 489,900. The Residential - Single Family property has 4 bedrooms, 3 Full Bathrooms, 2399 square feet, and was built in 2019. The lot size is 6490.44 Square feet.[[500]]Amazing brick stone elevation 1 story American Legend home in the popular Wellington community. The home has 4 oversized bedrooms, 3 full baths, study, gourmet kitchen, a backyard oasis. Hardwood floors in entry, family, kitchen, dining, study, master bedroom. Fantastic split open floorplan. Enter the home to 3 dramatic groin ceiling features thru the entry hallway with custom light fixtures. 3 bedrooms feature big walk-in closets. The oversized family room has dramatic cathedral ceilings walls of windows for natural light, anchored with a decorative gas fireplace. Kitchen features a huge granite island with a full wood exterior for entertaining and dining, plentiful full-size cabinets, stainless-steel appliances, 5 burner cooktop vent-hood. Granite countertops are accented with a subway tile backsplash. Kitchen has a large walk-in pantry. Dining area overlooks the backyard oasis has a granite-top planning desk. Huge master bedroom with vaulted ceilings overlooking the pool. Master bathroom has stone countertops, generous cabinet space, double vanities, large garden tub, separate walk-in shower a large closet. Step out to the backyard be amazed with stamp concrete decking, large and extended covered patio, custom outdoor lighting, full outdoor kitchen bar with full stainless-steel grill, 2 refrigerators lots of counterspace for entertaining. A custom pergola, extended patio are amazing for parties gatherings. The saltwater heated spa pool is adorned with stonework, water feature
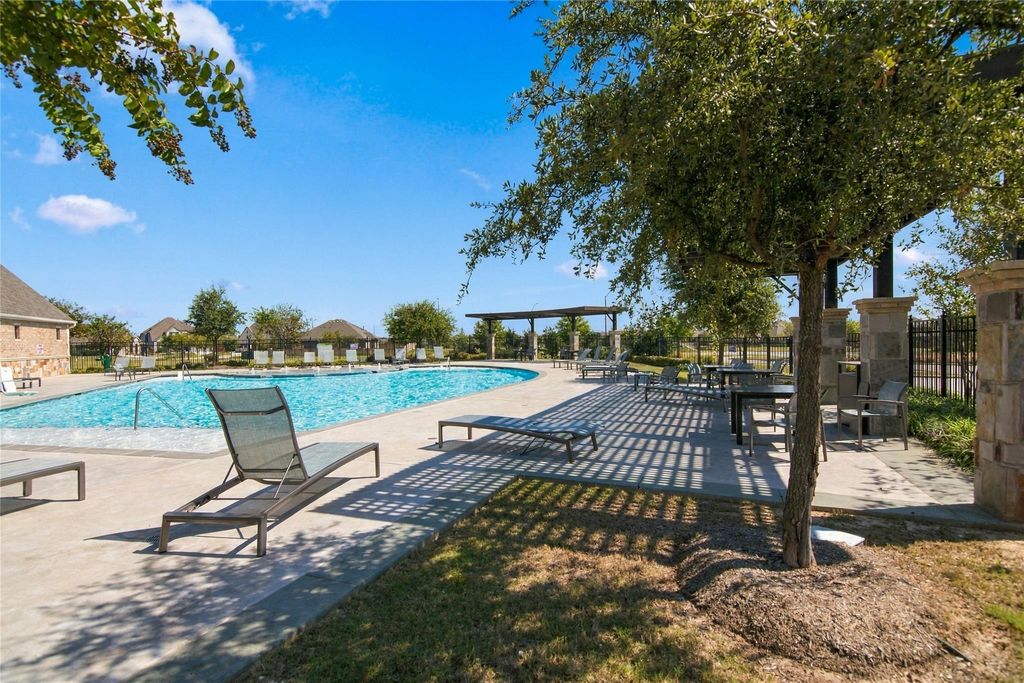
Amazing brick & stone elevation 1 story American Legend home in the popular Wellington community. The home has 4 oversized bedrooms, 3 full baths, study, gourmet kitchen, & a backyard oasis. Hardwood floors in entry, family, kitchen, dining, study, & master bedroom. Fantastic split & open floorplan. Enter the home to 3 dramatic groin ceiling features thru the entry hallway with custom light fixtures. 3 bedrooms feature big walk-in closets. The oversized family room has dramatic cathedral ceilings & walls of windows for natural light, anchored with a decorative gas fireplace. Kitchen features a huge granite island with a full wood exterior for entertaining and dining, plentiful full-size cabinets, stainless-steel appliances, 5 burner cooktop & vent-hood. Granite countertops are accented with a subway tile backsplash. Kitchen has a large walk-in pantry. Dining area overlooks the backyard oasis & has a granite-top planning desk. Huge master bedroom with vaulted ceilings overlooking the pool. Master bathroom has stone countertops, generous cabinet space, double vanities, large garden tub, separate walk-in shower & a large closet. Step out to the backyard & be amazed with stamp concrete decking, large and extended covered patio, custom outdoor lighting, full outdoor kitchen & bar with full stainless-steel grill, 2 refrigerators & lots of counterspace for entertaining. A custom pergola, & extended patio are amazing for parties & gatherings. The saltwater heated spa & pool is adorned with stonework, water features, & provides the perfect outdoor venue with extra decking. Control the pool & spa with your app & remotes. Outdoors wired for 2 televisions & remote air cooler installed. Large 2 car garage features epoxy finished floors & built in cabinets. Wellington has a clubhouse, 2 community pools, bike, jogging & walking paths, stocked lakes, parks, playgrounds & green space. Located near major highways, shopping, dining, entertainment. Northwest ISD
Cable Available,City Sewer,City Water,Co-op Electric,Concrete,Curbs,Electricity Available,Individual Gas Meter,Individual Water Meter,Natural Gas Available,Sewer Available,Sidewalk,Underground Utilities
Area Pool
Yes
Exterior
Attached Grill, Barbecue, Built-in Barbecue, Covered Courtyard, Covered Patio/Porch, Rain Gutters, Lighting, Outdoor Grill, Outdoor Kitchen, Outdoor Living Center
Extra details you may need to know
Dwelling Type
Single Detached
Community Features
Club House,Community Pool,Curbs,Fishing,Greenbelt,Jogging Path/Bike Path,Perimeter Fencing,Playground,Pool,Sidewalks
Disclaimer: Lot configuration and dimensions are estimates, not based on personal knowledge and come from a third party (Digital Map Products); therefore, you should not rely on the estimates and perform independent confirmation as to their accuracy
View neighborhood information
Ready to Sell your Home?
Request a complimentary home selling analysis featuring recently sold properties, market trends, home valuations and a personalized market update.
School information is computer generated and may not be accurate or current. Buyer must independently verify and confirm enrollment. Please contact the school district to determine the schools to which this property is zoned.







 Currency converter





 Share


 Erase note
 You currently have no custom folders