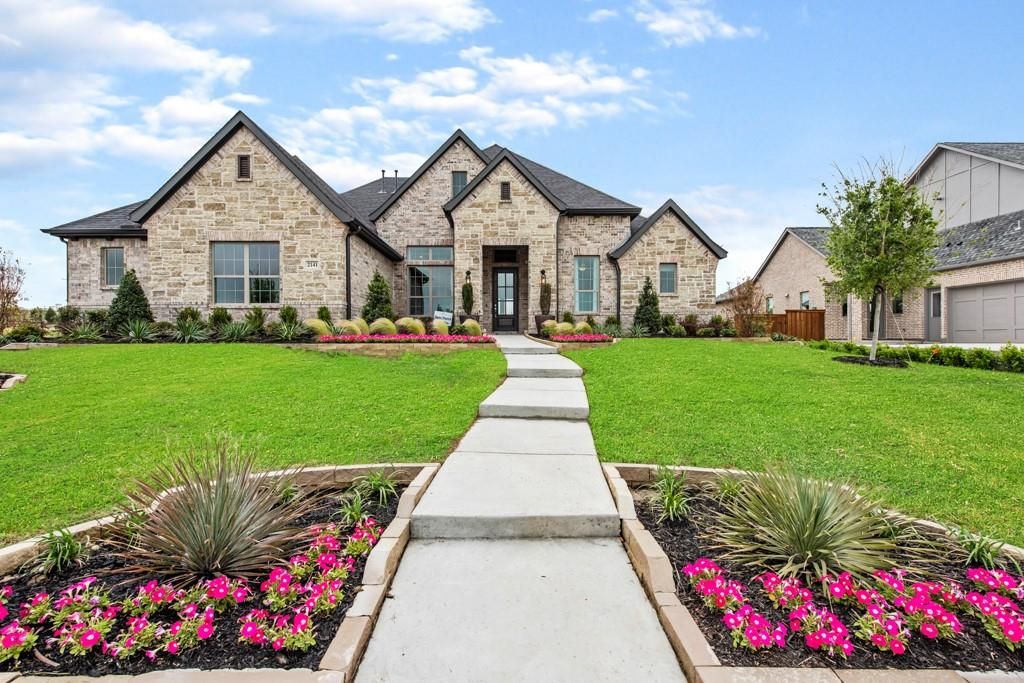
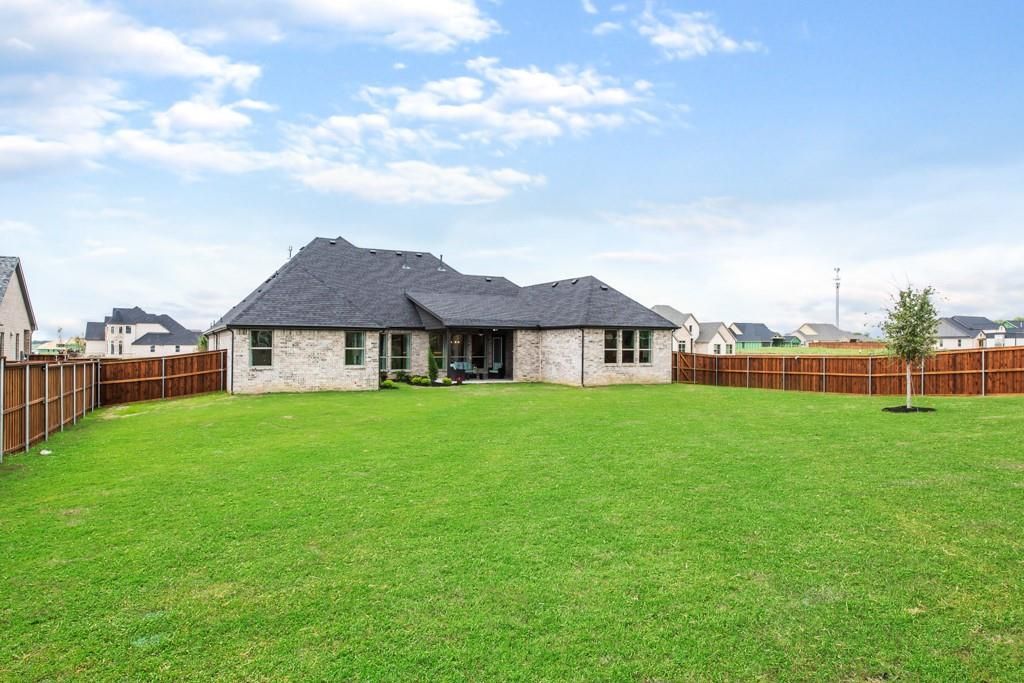
2141 Glenbrook St is listed for sale at $ 899,900. The Residential - Single Family property has 4 bedrooms, 3 Full Bathrooms, 1 Half Bathroom, 3714 square feet and was built in 2019. The lot size is 22216 Square feet. BRStunning Model Home on a Half-Acre Lot – Designed for Luxury Living and Entertaining
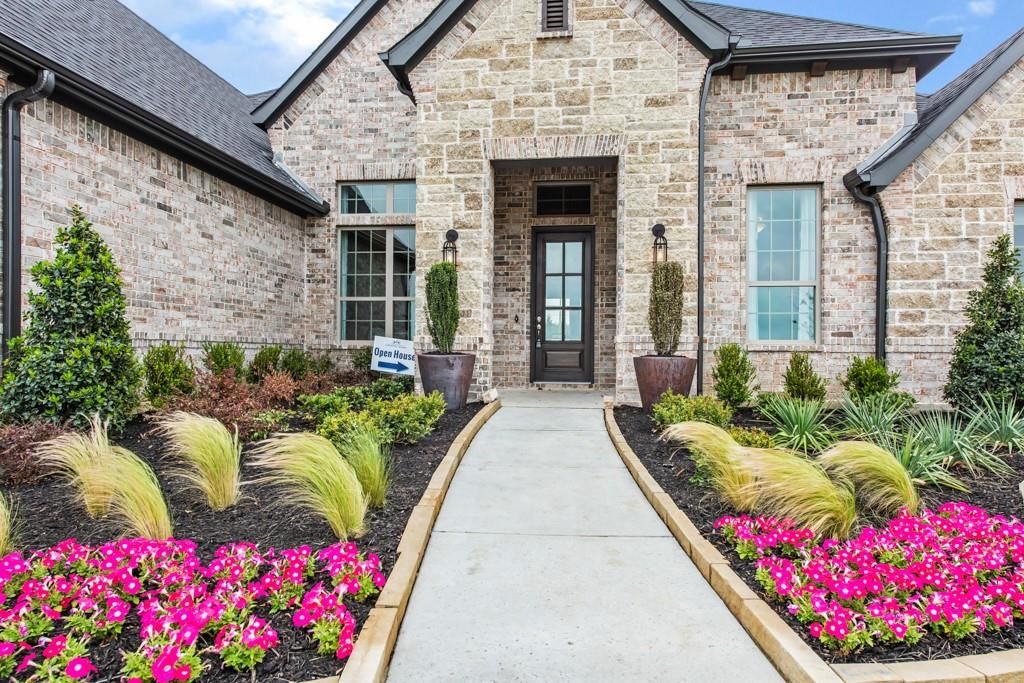
Welcome to this exceptional 4-bedroom, 3.5-bath, 3-car garage model home, offering 3,714 square feet of thoughtfully designed living space. Perfectly situated on a spacious half-acre lot, this home blends elegance, comfort, and functionality.
Step into the inviting foyer, where a private owner’s study sits just off to the left, complete with a striking beamed ceiling and a generously sized storage closet. The foyer flows seamlessly into the expansive family room, featuring a cozy corner fireplace and a wall of windows that flood the space with natural light while showcasing views of the backyard.
The open-concept design continues into the gourmet kitchen and dining area, ideal for both everyday living and entertaining. The dining room opens to a large covered patio, complete with an outdoor fireplace—perfect for relaxing evenings or hosting guests year-round.
The private owner’s suite occupies its own wing of the home, offering a true retreat. Enjoy a spa-inspired bathroom with a massive walk-in shower, deep soaking tub, dual vanities, and an oversized walk-in closet that conveniently connects directly to the laundry room.
On the opposite wing, you’ll find three additional bedrooms. Two share a Jack-and-Jill bathroom, while the third features its own ensuite—ideal for guests or a mother-in-law suite. This wing also includes a spacious game room and a powder bath, providing plenty of room for recreation and relaxation.
This stunning home truly has it all—space, style, and a layout designed for modern living. Home will be available for end of May closing.
Stunning Model Home on a Half-Acre Lot – Designed for Luxury Living & Entertaining
Welcome to this exceptional 4-bedroom, 3.5-bath, 3-car garage model home, offering 3,714 square feet of thoughtfully designed living space. Perfectly situated on a spacious half-acre lot, this home blends elegance, comfort, and functionality.
Step into the inviting foyer, where a private owner’s study sits just off to the left, complete with a striking beamed ceiling and a generously sized storage closet. The foyer flows seamlessly into the expansive family room, featuring a cozy corner fireplace and a wall of windows that flood the space with natural light while showcasing views of the backyard.
The open-concept design continues into the gourmet kitchen and dining area, ideal for both everyday living and entertaining. The dining room opens to a large covered patio, complete with an outdoor fireplace—perfect for relaxing evenings or hosting guests year-round.
The private owner’s suite occupies its own wing of the home, offering a true retreat. Enjoy a spa-inspired bathroom with a massive walk-in shower, deep soaking tub, dual vanities, and an oversized walk-in closet that conveniently connects directly to the laundry room.
On the opposite wing, you’ll find three additional bedrooms. Two share a Jack-and-Jill bathroom, while the third features its own ensuite—ideal for guests or a mother-in-law suite. This wing also includes a spacious game room and a powder bath, providing plenty of room for recreation and relaxation.
This stunning home truly has it all—space, style, and a layout designed for modern living. Home will be available for end of May closing.
Dishwasher, Disposal, Electric Oven, Gas Cooktop, Microwave
Interior
Decorative Lighting, Granite Counters, High Speed Internet Available, Kitchen Island, Open Floorplan, Pantry, Vaulted Ceiling(s), Walk-In Closet(s), Wired for Data
Exterior
Roof
Composition
Foundation
Slab
Private Pool
No
Exterior Type
Frame, Rock/Stone
Garage Size
22 X 34
Parking
Garage Faces Side, Garage Single Door
Parking Space
Garage 3 / Carport 3 / Total Covered 3
Easements
Utilities
Utility
Cable Available,City Sewer,City Water,Concrete,Curbs,Electricity Connected,Individual Gas Meter,Individual Water Meter,Natural Gas Available,Phone Available
Disclaimer: Lot configuration and dimensions are estimates, not based on personal knowledge and come from a third party (Digital Map Products); therefore, you should not rely on the estimates and perform independent confirmation as to their accuracy
Ready to Sell your Home?
Request a complimentary home selling analysis featuring recently sold properties, market trends, home valuations and a personalized market update.
School information is computer generated and may not be accurate or current. Buyer must independently verify and confirm enrollment. Please contact the school district to determine the schools to which this property is zoned.











 Just listed
 Currency converter








 Share
Share


 Erase note
 You currently have no custom folders