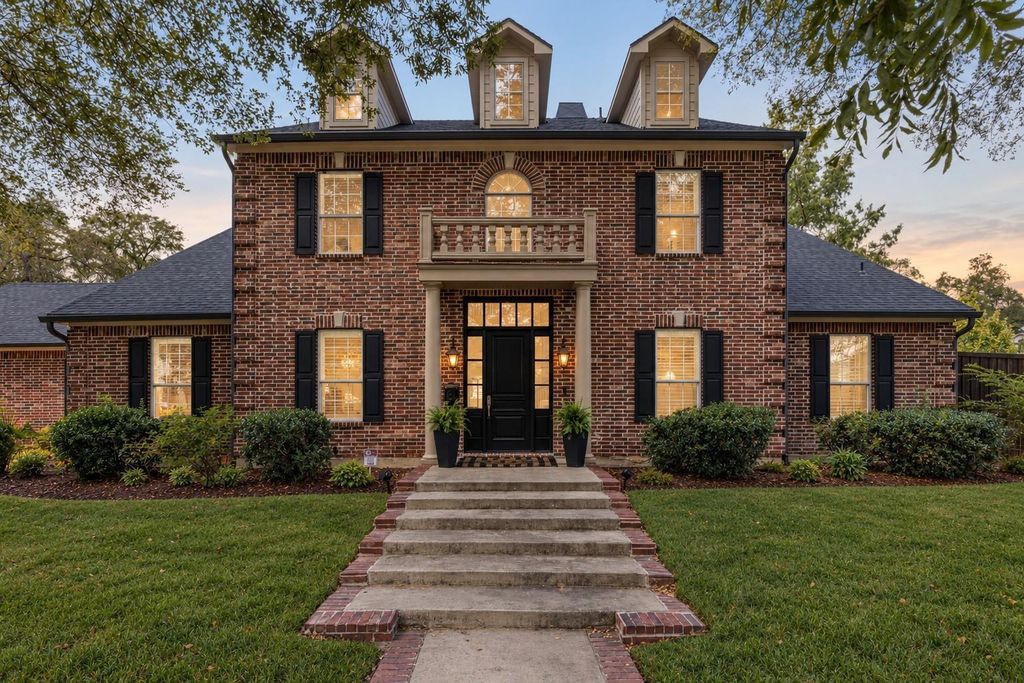
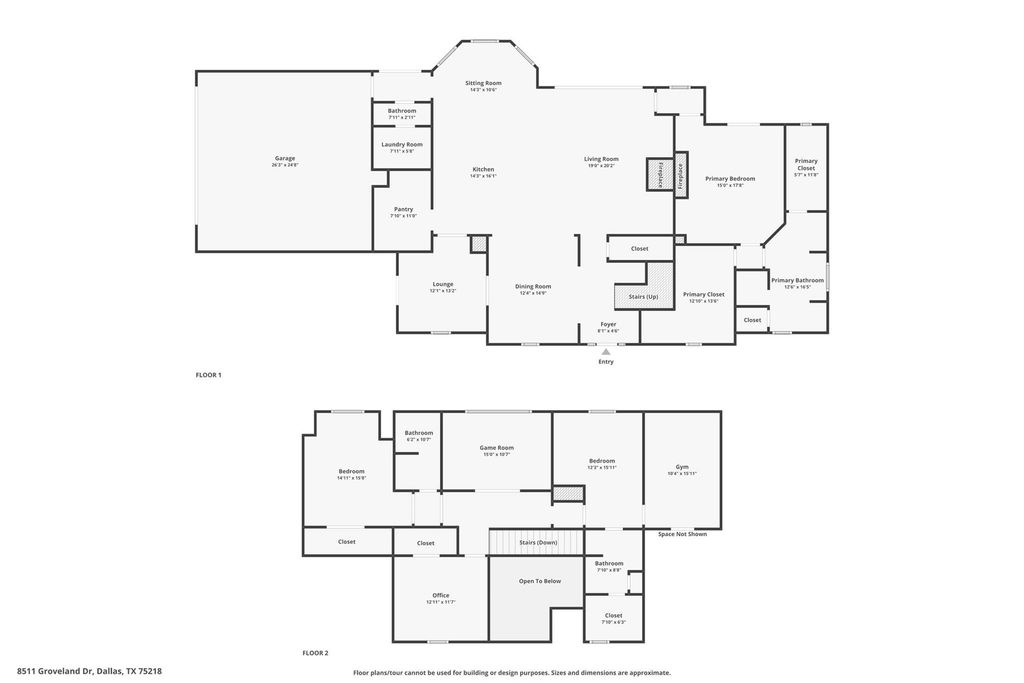
[[800]]8511 Groveland Dr is listed for sale at 1,950,000. The Residential - Single Family property has 4 bedrooms, 3 Full Bathrooms, 1 Half Bathroom, 3585 square feet, and was built in 2006. The lot size is 14026.3 Square feet.[[500]]Reimagined, remodeled, and beautifully redesigned, this classic Colonial is tucked beneath towering trees in prestigious Forest Hills, just moments from White Rock Lake and the Dallas Arboretum. This exceptional 4-bedroom, 5-bath residence blends timeless architecture with sophisticated modern updates and an effortless floor plan designed for both everyday living and entertaining. The home offers multiple living areas, gracious formal spaces, and an elegant first-floor primary suite. Thoughtfully opened and updated while preserving the warmth and definition of traditional rooms, the interiors showcase tasteful custom finishes throughout. The chefs kitchen is designed for serious cooking and gathering, while the spa-inspired primary bath creates a private retreat.Outside, enjoy a beautifully landscaped setting with pool and spaperfect for relaxing or entertaining beneath the mature tree canopy. Extensive improvements include updated mechanical systems, roof, finishes, and much more. A refined, understated Forest Hills classic offering the character of an established home with the comfort and quality of a comprehensive renovation.
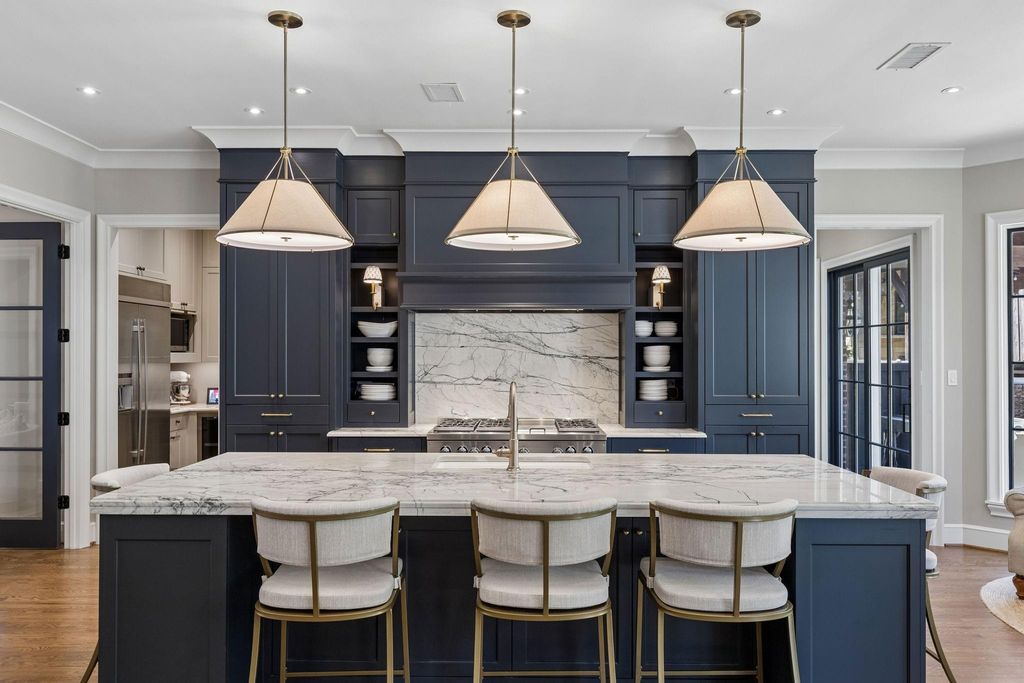
Reimagined, remodeled, and beautifully redesigned, this classic Colonial is tucked beneath towering trees in prestigious Forest Hills, just moments from White Rock Lake and the Dallas Arboretum. This exceptional 4-bedroom, 5-bath residence blends timeless architecture with sophisticated modern updates and an effortless floor plan designed for both everyday living and entertaining. The home offers multiple living areas, gracious formal spaces, and an elegant first-floor primary suite. Thoughtfully opened and updated while preserving the warmth and definition of traditional rooms, the interiors showcase tasteful custom finishes throughout. The chef’s kitchen is designed for serious cooking and gathering, while the spa-inspired primary bath creates a private retreat.Outside, enjoy a beautifully landscaped setting with pool and spa—perfect for relaxing or entertaining beneath the mature tree canopy. Extensive improvements include updated mechanical systems, roof, finishes, and much more. A refined, understated Forest Hills classic offering the character of an established home with the comfort and quality of a comprehensive renovation.
Built-in Refrigerator, Dishwasher, Disposal, Gas Cooktop, Gas Range, Indoor Grill, Microwave, Convection Oven, Double Oven, Plumbed For Gas in Kitchen, Vented Exhaust Fan
Interior
Built-in Wine Cooler, Cable TV Available, Decorative Lighting, Dry Bar, Flat Screen Wiring, High Speed Internet Available, Sound System Wiring
Disclaimer: Lot configuration and dimensions are estimates, not based on personal knowledge and come from a third party (Digital Map Products); therefore, you should not rely on the estimates and perform independent confirmation as to their accuracy
View neighborhood information
Ready to Sell your Home?
Request a complimentary home selling analysis featuring recently sold properties, market trends, home valuations and a personalized market update.
School information is computer generated and may not be accurate or current. Buyer must independently verify and confirm enrollment. Please contact the school district to determine the schools to which this property is zoned.







 Just listed
 Currency converter








 Share


 Erase note
 You currently have no custom folders