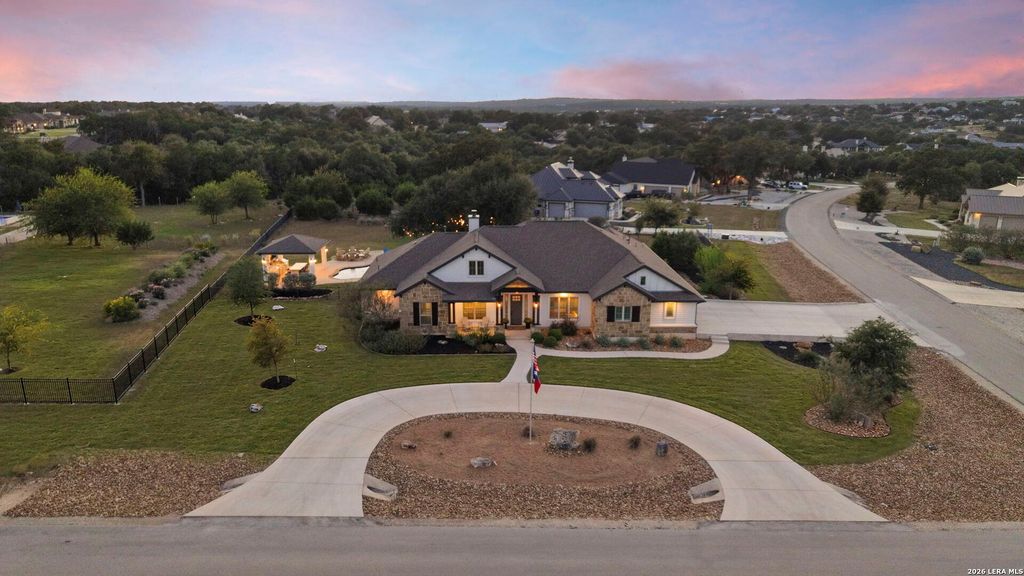
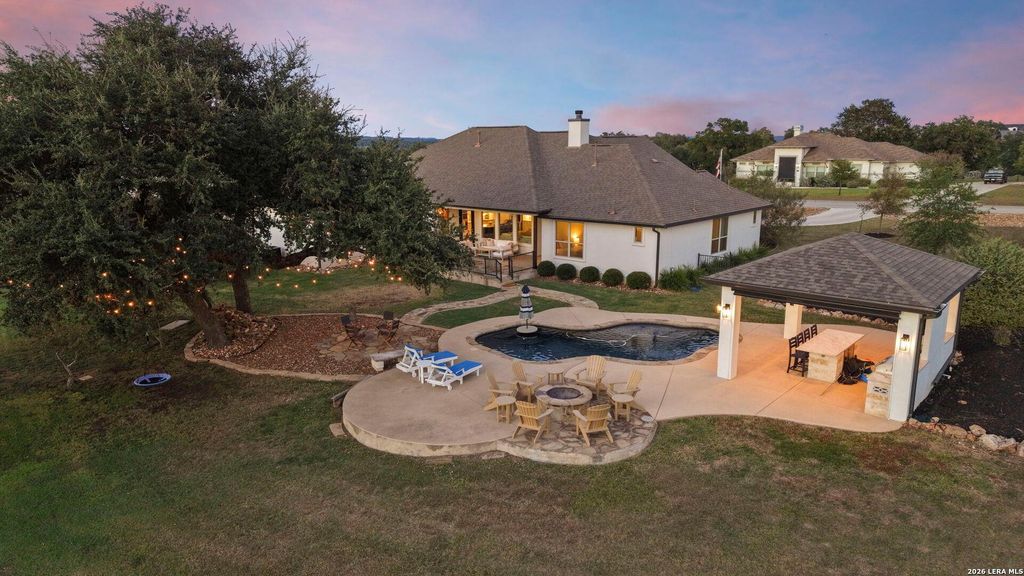
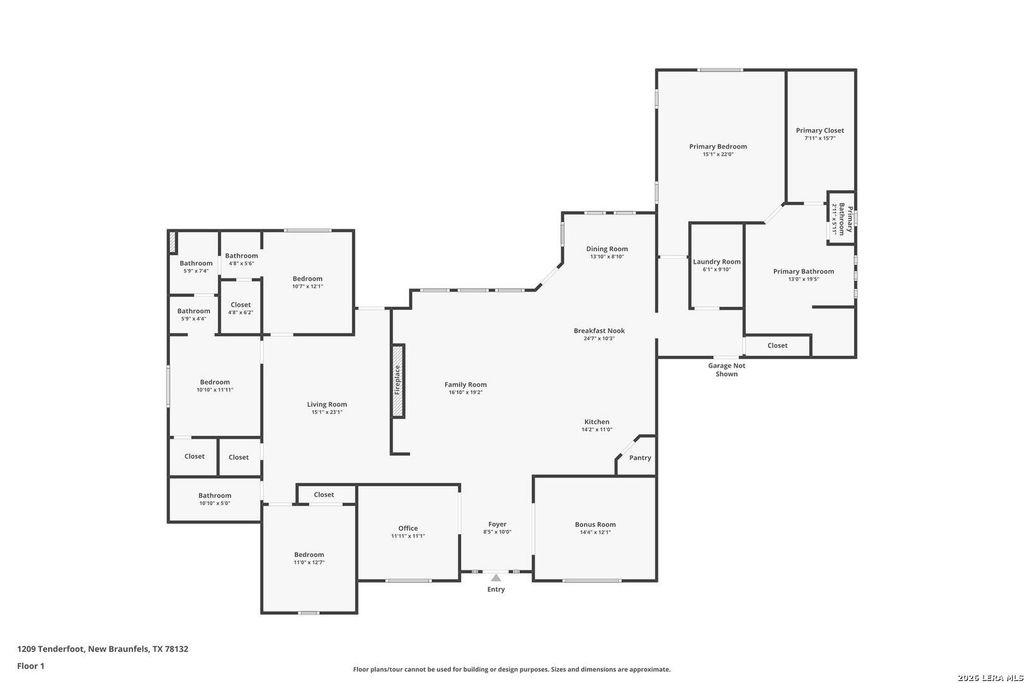
[[800]]1209 Tenderfoot is listed for sale at 1,099,000. The Single-Family property has 4 bedrooms, 3 Full Bathrooms, 3159 square feet, and was built in 2018. The lot size is 1 Square feet.[[500]]Thoughtfully crafted custom home at 1209 Tenderfoot in Vintage Oaks. This distinguished 4-bedroom, 3-bath home blends refined finishes with exceptional outdoor living, beautifully landscaped one-acre corner lot. The gourmet kitchen features custom cabinetry with under-cabinet lighting, granite countertops, a farmhouse sink, an expansive island, and a walk-in pantry. An adjoining breakfast area flows into the spacious family room, anchored by a floor-to-ceiling stone fireplace with a custom mantel, while a separate dining room provides an elegant setting for entertaining. The primary suite offers a generous walk-in closet, dual vanities, a separate shower, and a garden tub. A spacious second living space opens to a private backyard retreat featuring an extended covered patio, a sparkling pool with a heat pump for heating and cooling, and an outdoor kitchen with Bull appliances, a sink, and an ice maker. Mature trees, meticulous landscaping, full backyard fencing, and a firepit complete
Thoughtfully crafted custom home at 1209 Tenderfoot in Vintage Oaks. This distinguished 4-bedroom, 3-bath home blends refined finishes with exceptional outdoor living, beautifully landscaped one-acre corner lot. The gourmet kitchen features custom cabinetry with under-cabinet lighting, granite countertops, a farmhouse sink, an expansive island, and a walk-in pantry. An adjoining breakfast area flows into the spacious family room, anchored by a floor-to-ceiling stone fireplace with a custom mantel, while a separate dining room provides an elegant setting for entertaining. The primary suite offers a generous walk-in closet, dual vanities, a separate shower, and a garden tub. A spacious second living space opens to a private backyard retreat featuring an extended covered patio, a sparkling pool with a heat pump for heating and cooling, and an outdoor kitchen with Bull appliances, a sink, and an ice maker. Mature trees, meticulous landscaping, full backyard fencing, and a firepit complete
Disclaimer: Lot configuration and dimensions are estimates, not based on personal knowledge and come from a third party (Digital Map Products); therefore, you should not rely on the estimates and perform independent confirmation as to their accuracy
View neighborhood information
Ready to Sell your Home?
Request a complimentary home selling analysis featuring recently sold properties, market trends, home valuations and a personalized market update.
School information is computer generated and may not be accurate or current. Buyer must independently verify and confirm enrollment. Please contact the school district to determine the schools to which this property is zoned.







 Just listed
 Currency converter





 Share


 Erase note
 You currently have no custom folders