For Rent
Under Contract – P
4
Bedroom(s)
2 Full & 1 Half Bath(s)
1,687 Sqft
157 (m²)
Rental - Single Family Detached
Audio narrative 
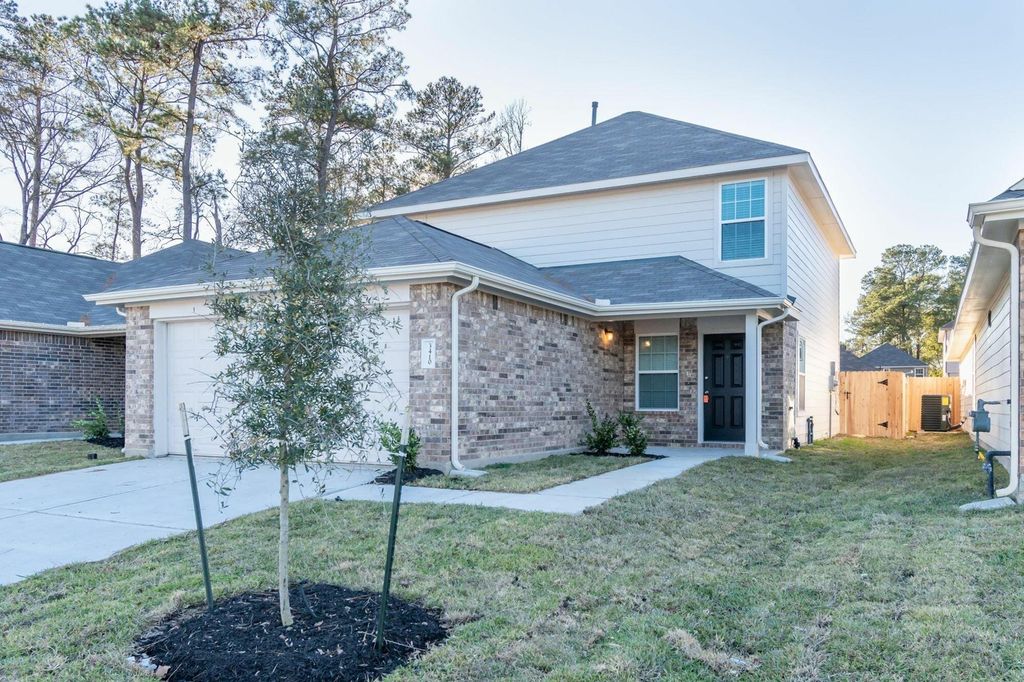
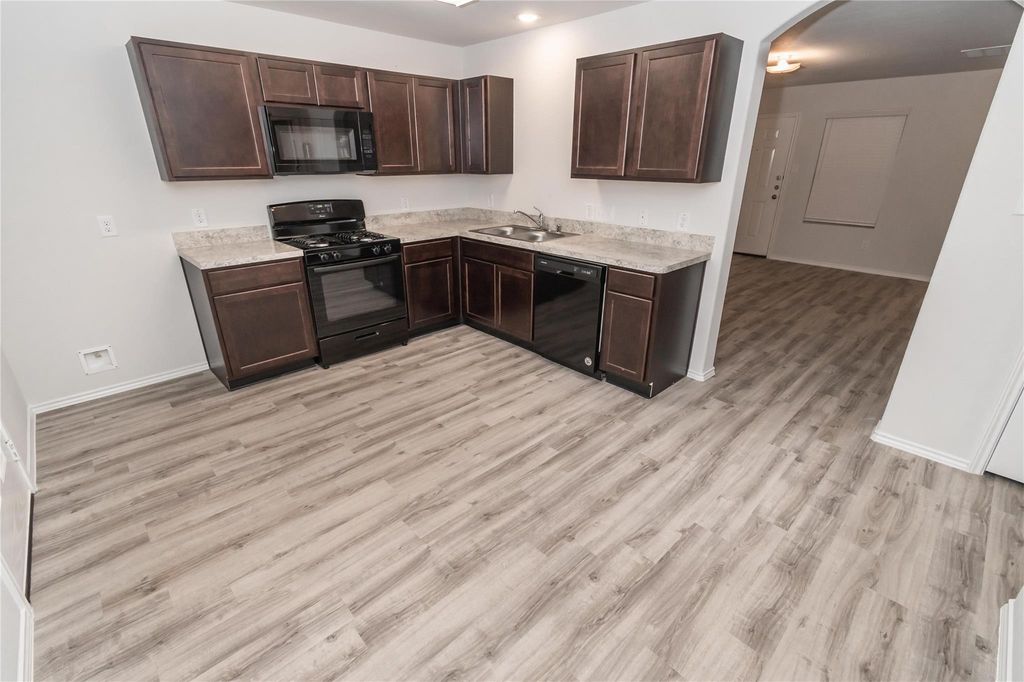
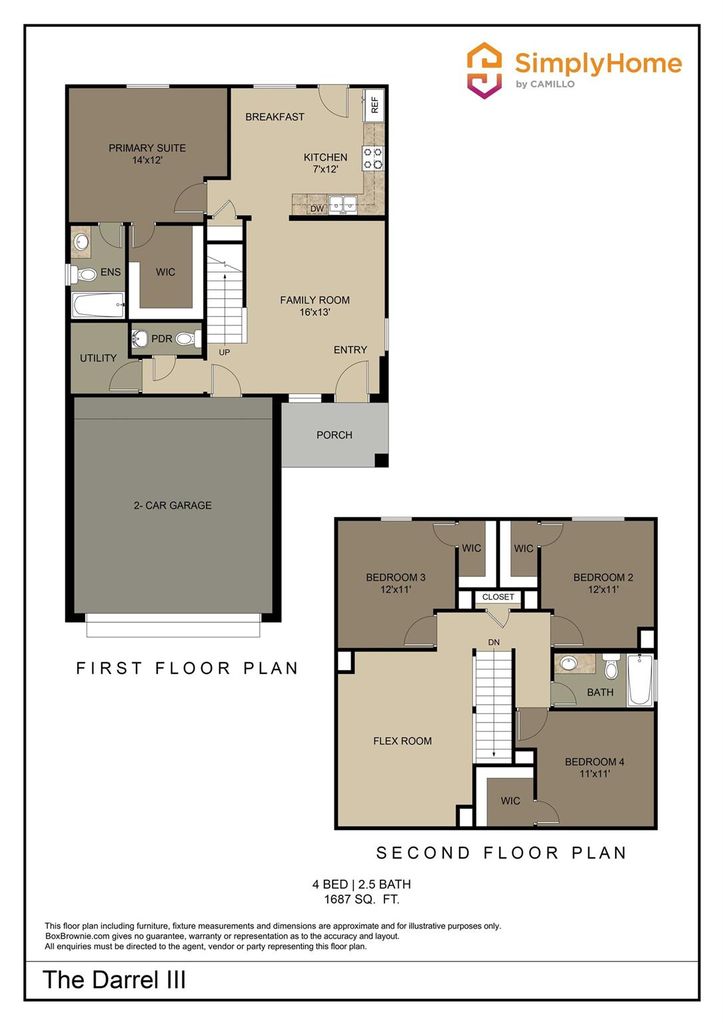
3410 Atascocita Elm Dr is listed for rent at $ 2,040. The Rental - Single Family Detached property has 4 bedrooms, 2 Full Bathrooms, 1 Half Bathroom, 1687 square feet and was built in 2020. The Darrel III Plan delivers space and flexibility with a thoughtful two-story design. The first-floor primary suite offers added privacy and includes a walk-in closet for everyday convenience. An open-concept layout connects the living room, kitchen, and breakfast area, creating a natural flow for daily life. Upstairs, you’ll find three generously sized bedrooms and a versatile flex room, ideal for a home office, playroom, or media space. A fenced backyard, two-car garage, and sprinkler system complete the home. All homes are SimplyMaintained for a $100 monthly fee covering front and back yard lawn care and exterior pest control. Discover Atascocita Springs, a peaceful Humble neighborhood offering spacious homes and a friendly community feel. Conveniently located near I-69 and the Sam Houston Tollway, you’re close to parks, Humble ISD schools, Lake Houston, and Jesse H. Jones Park, perfect for work, play, and everyday living.
Be notified of upcoming
Open Houses for this property
Description
The Darrel III Plan delivers space and flexibility with a thoughtful two-story design. The first-floor primary suite offers added privacy and includes a walk-in closet for everyday convenience. An open-concept layout connects the living room, kitchen, and breakfast area, creating a natural flow for daily life. Upstairs, you'll find three generously sized bedrooms and a versatile flex room, ideal for a home office, playroom, or media space. A fenced backyard, two-car garage, and sprinkler system complete the home. All homes are SimplyMaintained for a $100 monthly fee covering front and back yard lawn care and exterior pest control. Discover Atascocita Springs, a peaceful Humble neighborhood offering spacious homes and a friendly community feel. Conveniently located near I-69 and the Sam Houston Tollway, you’re close to parks, Humble ISD schools, Lake Houston, and Jesse H. Jones Park, perfect for work, play, and everyday living.
LT 19 BLK 7 ATASCOCITA SPRINGS SEC 1
Rental - Single Family Detached
1,687 Sqft157 (m²)./Builder
Extra details you may need to know
Exclusive Right to Sell/Lease
Financial information
Yes / $175 Non-Refundable Administrative Fee
Interior
Half Bath, Primary Bath: Tub/Shower Combo, Secondary Bath(s): Tub/Shower Combo
3 Bedrooms Up,En-Suite Bath,Primary Bed - 1st Floor,Walk-In Closet
1 Living Area, Living Area - 1st Floor, Utility Room in House
Electric Dryer Connections, Washer Connections
Fire/Smoke Alarm, Window Coverings
Exterior
Back Yard, Back Yard Fenced, Private Driveway, Sprinkler System
Lot Information
0 Sqft.
/Appraisal District
Request a complimentary home selling analysis featuring recently sold properties, market trends, home valuations and a personalized market update.
Start Selling your Home
Information source
Houston Association of REALTORS®
Source last updated Jul 30, 2026 at 11:46 PM
Listing last updated Jul 29, 2026 at 03:17 PM
View website →
Check out assigned and nearby schools along with their detailed ratings and essential information to help you make informed decisions.
Assigned schools
View nearby schools 
Notice & Disclaimer
School information is computer generated and may not be accurate or current. Buyer must independently verify and confirm enrollment. Please contact the school district to determine the schools to which this property is zoned.
Copyright© 2026 , HOUSTON REALTORS® INFORMATION SERVICE, INC. All Rights Reserved. Data Not Verified/Guaranteed by MLS









 Just listed
 Currency converter








 Share
Share


 Erase note
 You currently have no custom folders