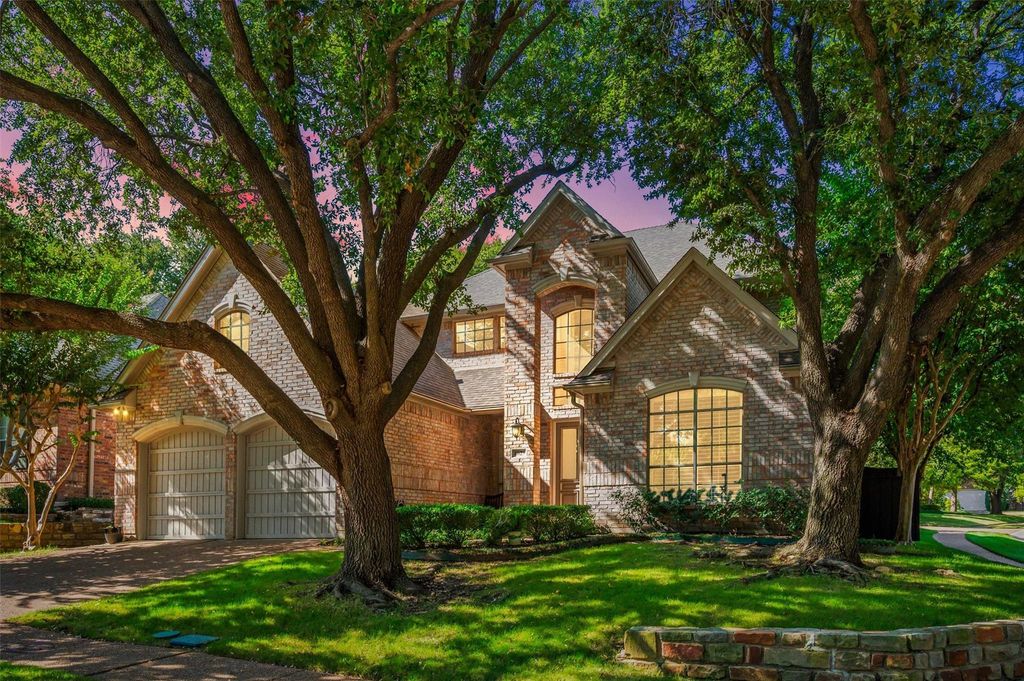
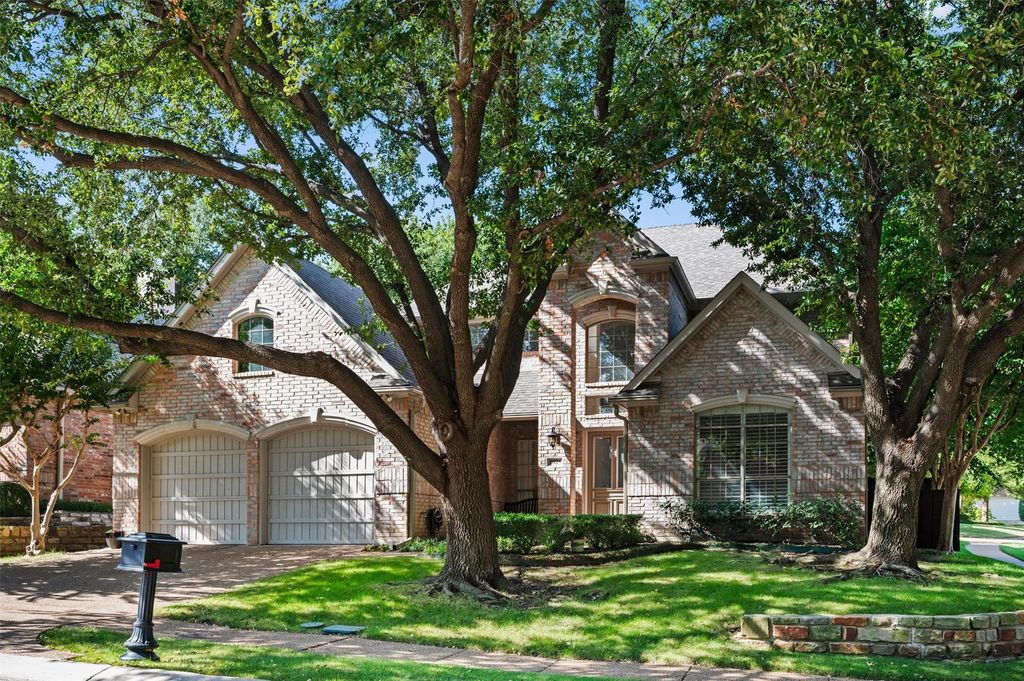
[[800]]4025 Wellingshire Ln is listed for sale at 1,175,000. The Residential - Single Family property has 3 bedrooms, 2 Full Bathrooms, 1 Half Bathroom, 2949 square feet, and was built in 1996. The lot size is 6446.88 Square feet.[[500]]There is an ease to this home that feels immediately inviting. Set within a small, gated community, this 3-bedroom, 2 -bath residence offers 2,949 square feet where generous proportions, natural light, and thoughtful updates create a quietly sophisticated setting.Double-height foyer, living, and dining spaces give the home an airy sense of volume, while a row of Palladian windows brings light and architectural character to the living room. The open kitchen, dining, and living areas flow naturally together, centered by an expansive island that feels equally suited to a quiet morning or an evening of entertaining. Calacatta Gold countertops and gold fittings lend warmth and continuity to the beautifully updated kitchen and baths.The primary suite has its own sense of retreat, with a double-sided gas-log fireplace connecting the bedroom and bath. A separate study offers a private place to work or read, while the quiet Stiltz elevator makes movement between the homes two levels effortless.Three sets of contemporary French doors draw the eye outdoors, where a private, green setting surrounds the sparkling pool and spa. Dual waterfalls, a gas firepit, dining and seating areas, mature trees and landscaping create an outdoor space designed to be enjoyed, not simply admired.Recently replaced windows and recessed lighting, a Sonos sound system, 24 kW Generac whole-house and pool generator, and an epoxy-finished 2-car garage add substance behind the style. HOA-maintained front-yard mowing and c
There is an ease to this home that feels immediately inviting. Set within a small, gated community, this 3-bedroom, 2 ½ -bath residence offers 2,949 square feet where generous proportions, natural light, and thoughtful updates create a quietly sophisticated setting.
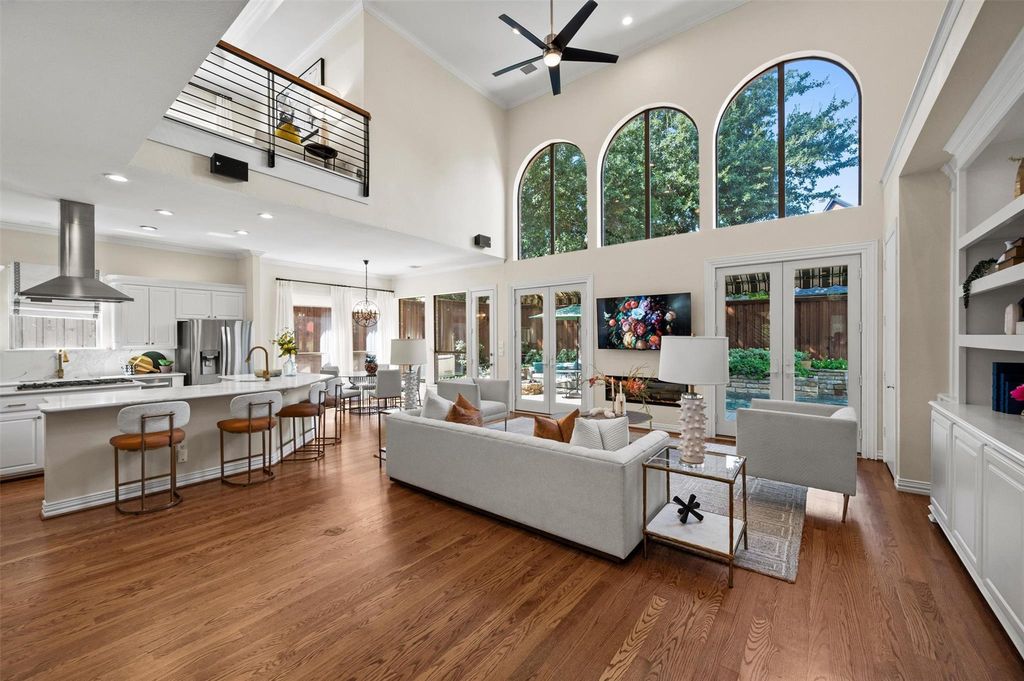
Double-height foyer, living, and dining spaces give the home an airy sense of volume, while a row of Palladian windows brings light and architectural character to the living room. The open kitchen, dining, and living areas flow naturally together, centered by an expansive island that feels equally suited to a quiet morning or an evening of entertaining. Calacatta Gold countertops and gold fittings lend warmth and continuity to the beautifully updated kitchen and baths.
The primary suite has its own sense of retreat, with a double-sided gas-log fireplace connecting the bedroom and bath. A separate study offers a private place to work or read, while the quiet Stiltz elevator makes movement between the home's two levels effortless.
Three sets of contemporary French doors draw the eye outdoors, where a private, green setting surrounds the sparkling pool and spa. Dual waterfalls, a gas firepit, dining and seating areas, mature trees and landscaping create an outdoor space designed to be enjoyed, not simply admired.
Recently replaced windows and recessed lighting, a Sonos sound system, 24 kW Generac whole-house and pool generator, and an epoxy-finished 2-car garage add substance behind the style. HOA-maintained front-yard mowing and common areas offer added ease, with Central Market, shopping, and restaurants nearby.
3/Bath,Double Sided,Electric,Fire Pit,Gas,Gas Logs,Living Room,Master Bedroom,See Through Fireplace
Floors
Carpet, Hardwood, Travertine Stone
Cooling
Central Air
Heating
Central, ENERGY STAR Qualified Equipment, Fireplace(s)
Window
Shutters,Window Coverings
Appliances
Dishwasher, Disposal, Electric Oven, Gas Cooktop, Gas Water Heater, Microwave, Convection Oven, Plumbed For Gas in Kitchen, Refrigerator, Vented Exhaust Fan
Corner Lot, Few Trees, Landscaped, No Backyard Grass, Sprinkler System, Subdivision
Garage Size
24 X 20
Parking
Epoxy Flooring, Garage, Garage Door Opener, Garage Faces Front, Garage Single Door, Inside Entrance, Kitchen Level, Lighted, Oversized, Side By Side
Parking Space
Garage 2 / Carport 0 / Total Covered 2
Controlled Access
Accessible Elevator Installed
Fencing
Back Yard,Fenced,Gate,High Fence,Wood
Porch
Awning(s),Patio
Utility
Cable Available,City Sewer,City Water,Concrete,Curbs,Electricity Connected,Individual Gas Meter,Individual Water Meter,Natural Gas Available,Phone Available,Private Road,Sidewalk
Disclaimer: Lot configuration and dimensions are estimates, not based on personal knowledge and come from a third party (Digital Map Products); therefore, you should not rely on the estimates and perform independent confirmation as to their accuracy
View neighborhood information
Ready to Sell your Home?
Request a complimentary home selling analysis featuring recently sold properties, market trends, home valuations and a personalized market update.
School information is computer generated and may not be accurate or current. Buyer must independently verify and confirm enrollment. Please contact the school district to determine the schools to which this property is zoned.










 Currency converter








 Share
Share


 Erase note
 You currently have no custom folders