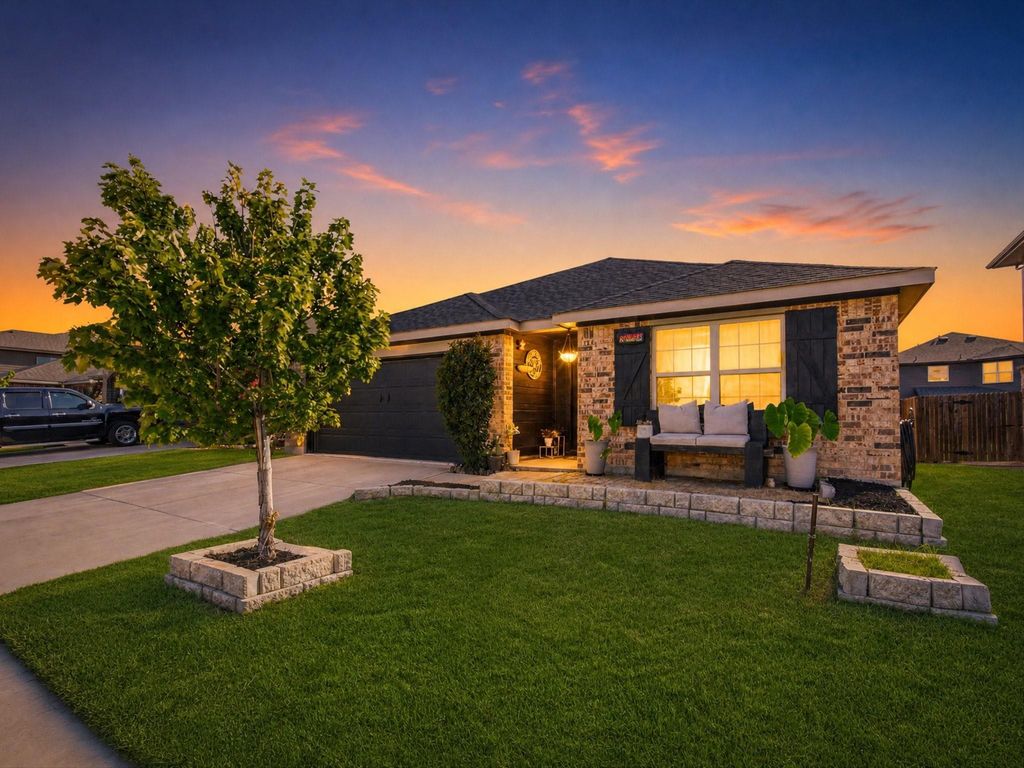
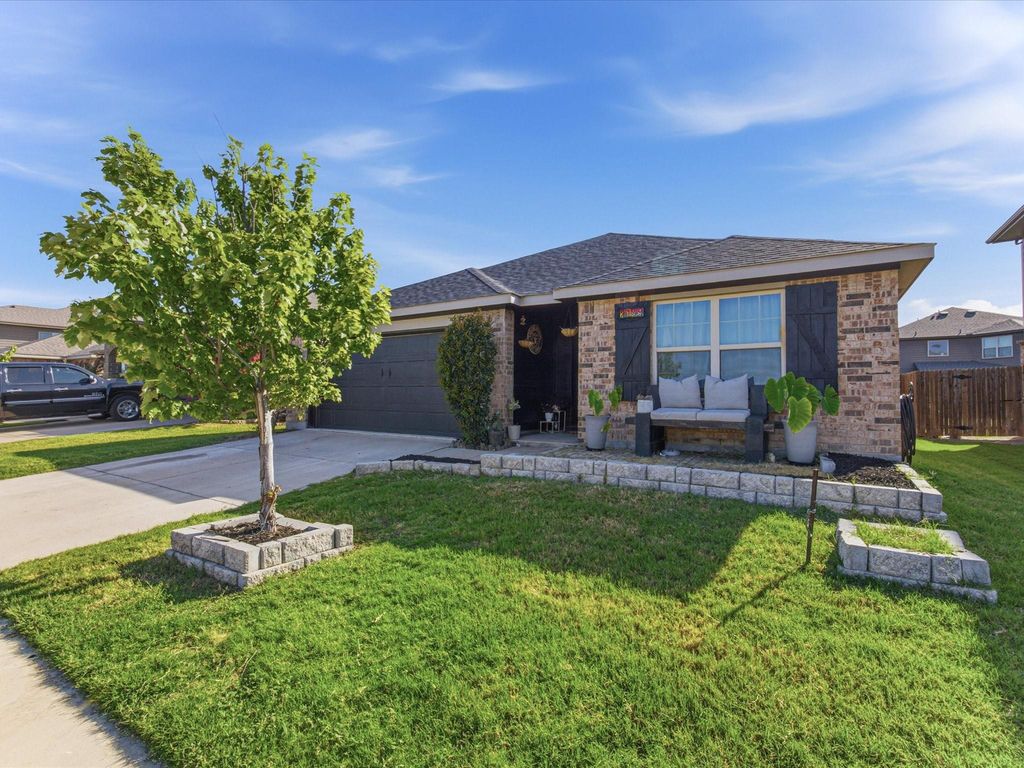
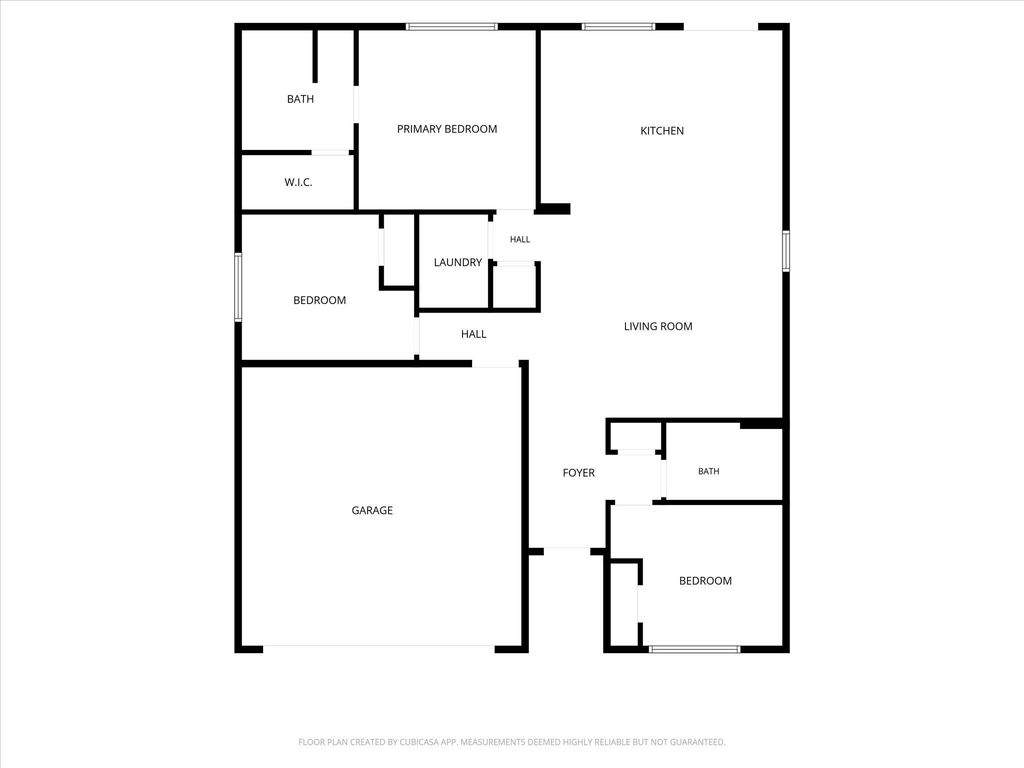
3149 Spotted Fawn Dr is listed for sale at $ 300,000. The Residential - Single Family property has 3 bedrooms, 2 Full Bathrooms, 1416 square feet and was built in 2019. The lot size is 0.126 Acres. BRWelcome to 3149 Spotted Fawn Drive in Fort Worth’s Palmilla Springs community, where updated style, everyday function, and outdoor enjoyment come together. This single-story home offers a charming brick exterior with black accents, an inviting front seating area, landscaped beds, and a two-car garage. Inside, the open-concept layout is designed for easy living and entertaining, with the main living room flowing into a refreshed kitchen featuring white cabinetry, stainless appliances, generous counter space, a large island with seating, stone-style backsplash details, and modern finishes. The living area includes a projector setup, decorative accent walls, floating shelving, and a stylish mix of textures that create a warm, custom feel. A welcoming entry with black board-and-batten detailing adds character, while flexible room arrangements provide options for a home office, hobby space, gaming area, or additional sitting area. The bedrooms offer comfortable layouts, including a private primary suite with ensuite bath access, while secondary rooms provide versatility for guests, work, or storage needs. Out back, enjoy a fenced yard with plenty of green space, a pergola-covered patio area, and room for grilling, relaxing, pets, gardening, or outdoor gatherings. Palmilla Springs offers neighborhood amenities including trails, green space, a playground, covered pavilion, and nearby dog park. Convenient access to I-30 places shopping, dining, entertainment, Downtown Fort Worth, the Cultural District, Lake Worth, and west Fort Worth destinations within easy reach.
Welcome to 3149 Spotted Fawn Drive in Fort Worth’s Palmilla Springs community, where updated style, everyday function, and outdoor enjoyment come together. This single-story home offers a charming brick exterior with black accents, an inviting front seating area, landscaped beds, and a two-car garage. Inside, the open-concept layout is designed for easy living and entertaining, with the main living room flowing into a refreshed kitchen featuring white cabinetry, stainless appliances, generous counter space, a large island with seating, stone-style backsplash details, and modern finishes. The living area includes a projector setup, decorative accent walls, floating shelving, and a stylish mix of textures that create a warm, custom feel. A welcoming entry with black board-and-batten detailing adds character, while flexible room arrangements provide options for a home office, hobby space, gaming area, or additional sitting area. The bedrooms offer comfortable layouts, including a private primary suite with ensuite bath access, while secondary rooms provide versatility for guests, work, or storage needs. Out back, enjoy a fenced yard with plenty of green space, a pergola-covered patio area, and room for grilling, relaxing, pets, gardening, or outdoor gatherings. Palmilla Springs offers neighborhood amenities including trails, green space, a playground, covered pavilion, and nearby dog park. Convenient access to I-30 places shopping, dining, entertainment, Downtown Fort Worth, the Cultural District, Lake Worth, and west Fort Worth destinations within easy reach.
Disclaimer: Lot configuration and dimensions are estimates, not based on personal knowledge and come from a third party (Digital Map Products); therefore, you should not rely on the estimates and perform independent confirmation as to their accuracy
Ready to Sell your Home?
Request a complimentary home selling analysis featuring recently sold properties, market trends, home valuations and a personalized market update.
School information is computer generated and may not be accurate or current. Buyer must independently verify and confirm enrollment. Please contact the school district to determine the schools to which this property is zoned.












 Just listed
 Currency converter








 Share
Share


 Erase note
 You currently have no custom folders