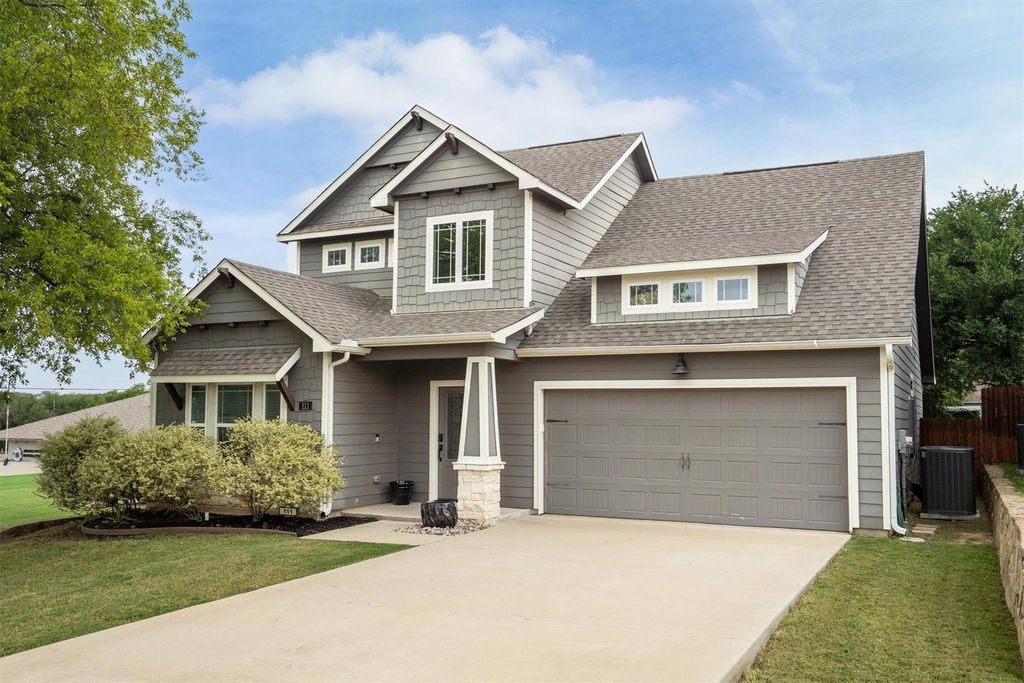
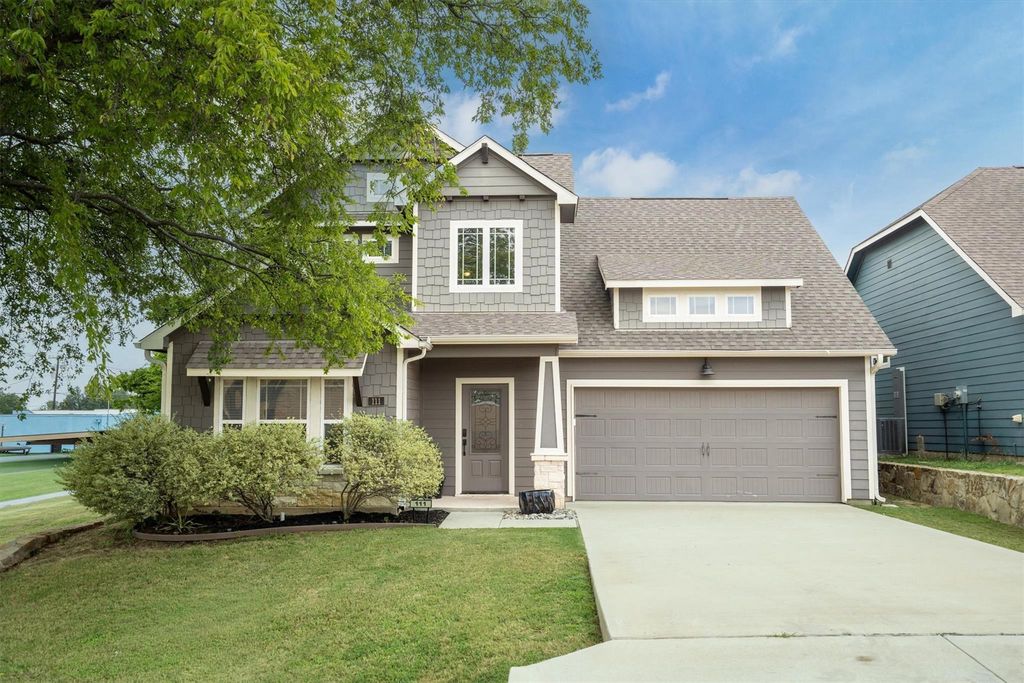
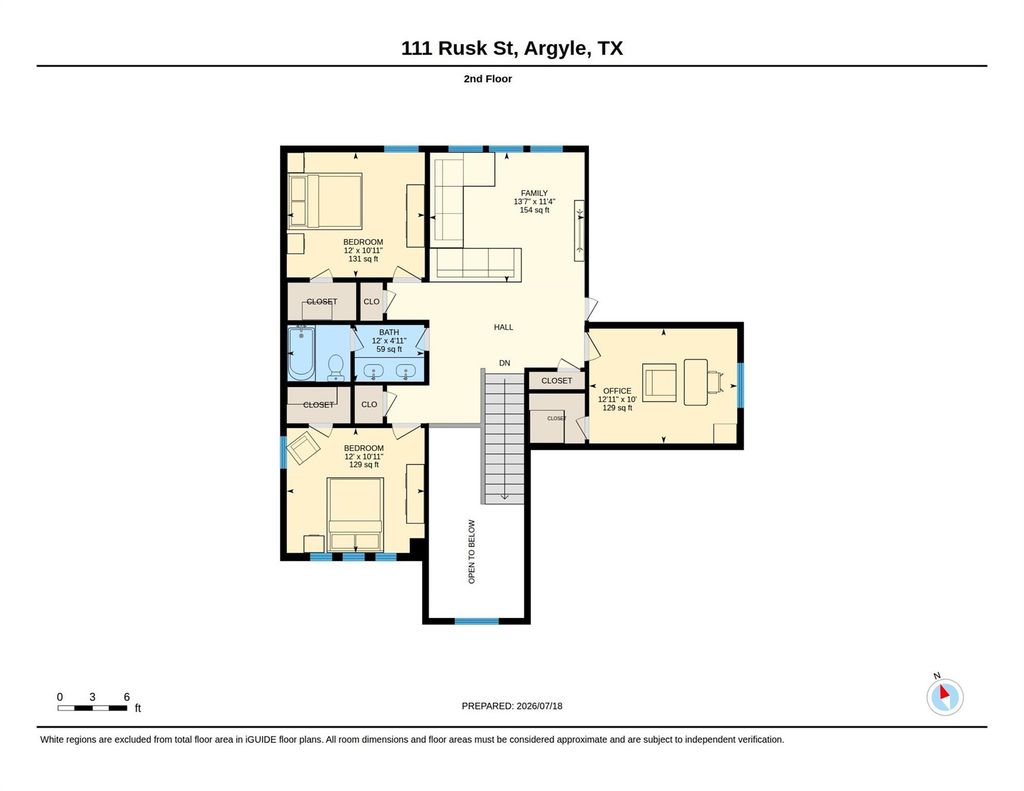
[[800]]111 Rusk St is listed for sale at 535,000. The Residential - Single Family property has 5 bedrooms, 3 Full Bathrooms, 2311 square feet, and was built in 2019. The lot size is 6708.24 Square feet.[[500]]Looking for an Argyle ISD home with character, a large backyard and NO HOA - without the master-planned community? This charming Old Town Argyle home is a rare find at this price point! Zoned to Hilltop Elementary and the new Argyle Legacy High School, the flexible floor plan offers 5 bedrooms (or 4 plus a flex room), 3 full baths and the convenience of two bedrooms downstairs. Freshly updated with new luxury vinyl plank flooring, the light and bright interior features neutral finishes and an open-concept living area anchored by a cozy gas fireplace. The kitchen offers white cabinetry, stainless steel appliances, a gas range, generous island with seating and walk-in pantry. Upstairs, a spacious game room or second living area provides even more room to spread out. Outside is where this property really stands apart - a large, established backyard with mature trees, professional landscaping, a deck for outdoor entertaining and a shaded fire pit area that feels tucked away and private. A distinctive home with space, character and a setting thats increasingly hard to find.
Looking for an Argyle ISD home with character, a large backyard and NO HOA - without the master-planned community? This charming Old Town Argyle home is a rare find at this price point! Zoned to Hilltop Elementary and the new Argyle Legacy High School, the flexible floor plan offers 5 bedrooms (or 4 plus a flex room), 3 full baths and the convenience of two bedrooms downstairs. Freshly updated with new luxury vinyl plank flooring, the light and bright interior features neutral finishes and an open-concept living area anchored by a cozy gas fireplace. The kitchen offers white cabinetry, stainless steel appliances, a gas range, generous island with seating and walk-in pantry. Upstairs, a spacious game room or second living area provides even more room to spread out. Outside is where this property really stands apart - a large, established backyard with mature trees, professional landscaping, a deck for outdoor entertaining and a shaded fire pit area that feels tucked away and private. A distinctive home with space, character and a setting that’s increasingly hard to find.
Disclaimer: Lot configuration and dimensions are estimates, not based on personal knowledge and come from a third party (Digital Map Products); therefore, you should not rely on the estimates and perform independent confirmation as to their accuracy
View neighborhood information
Ready to Sell your Home?
Request a complimentary home selling analysis featuring recently sold properties, market trends, home valuations and a personalized market update.
School information is computer generated and may not be accurate or current. Buyer must independently verify and confirm enrollment. Please contact the school district to determine the schools to which this property is zoned.










 Just listed
 Currency converter








 Share
Share


 Erase note
 You currently have no custom folders