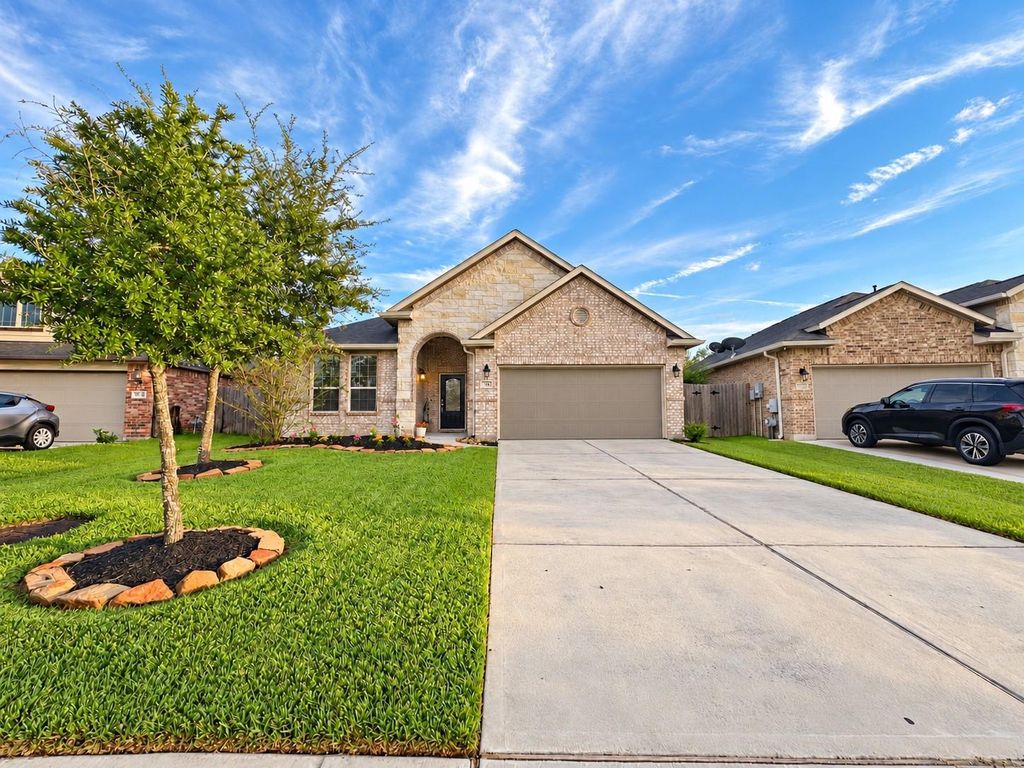
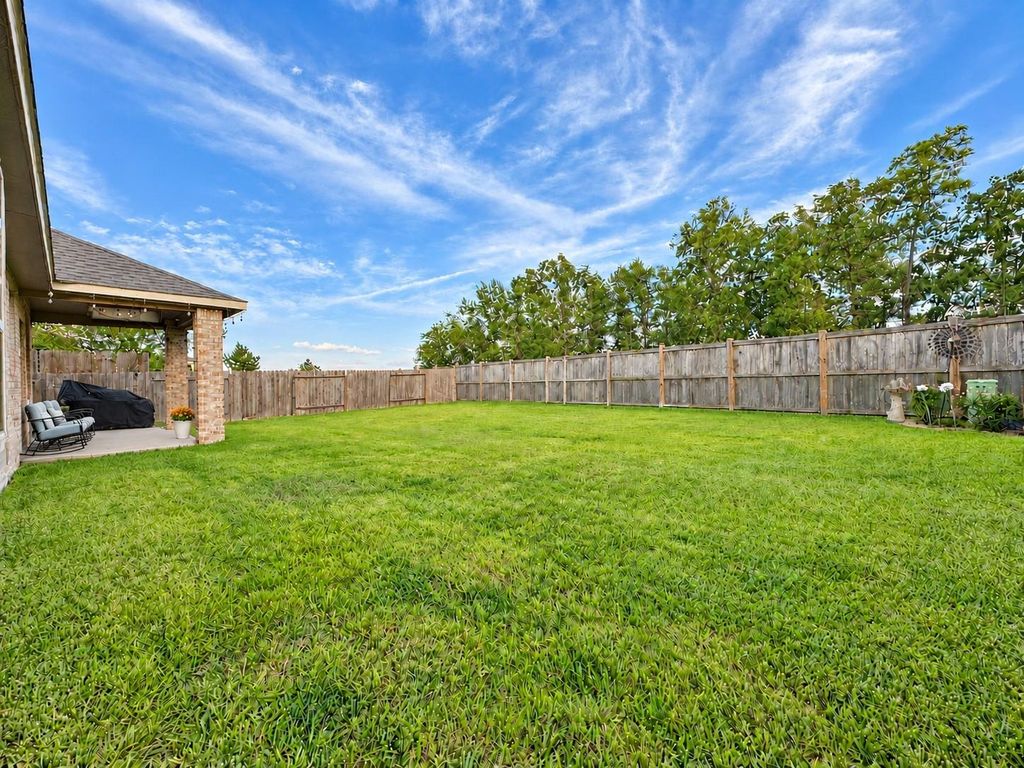
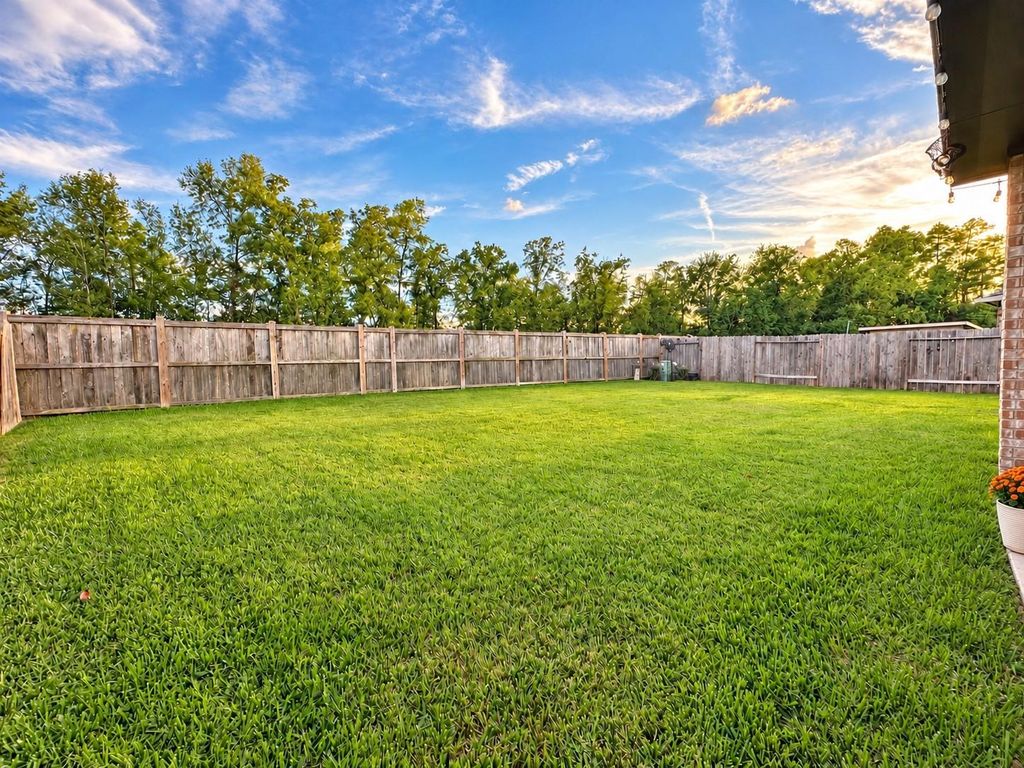
[[800]]31549 Timber Grove Ln is listed for sale at 350,000. The Single-Family property has 3 bedrooms, 2 Full Bathrooms, 1897 square feet, and was built in 2018. The lot size is 7362 Square feet.[[500]]Beautifully maintained one-story home in Falls at Imperial Oaks! Built in 2018 by CalAtlantic, this all brick home with stone accents offers 3 bedrooms, 2 baths, a private study and NO BACK NEIGHBORS, backs to a greenbelt! Modern wood-look tile flows throughoutNO CARPET! The open layout has high ceilings and an island kitchen overlooking the family room and dining area. The kitchen offers granite countertops, a gas stovetop, SS appliances and breakfast bar. Bay windows with seating add charm to both the primary bedroom and dining area. French doors lead to the private study near the family rooma flex space with many possibilities. Enjoy morning sun on the southeast-facing covered patio. Full-yard sprinkler system. Refrigerator and washer/dryer included. Short walk to The Retreat pool and splash pad! Community amenities include a clubhouse, playgrounds, fitness room, dog park, trails and more. Minutes from the Holcomb YMCA, Grand Parkway and The Woodlands shopping and dining.
Beautifully maintained one-story home in Falls at Imperial Oaks! Built in 2018 by CalAtlantic, this all brick home with stone accents offers 3 bedrooms, 2 baths, a private study and NO BACK NEIGHBORS, backs to a greenbelt! Modern wood-look tile flows throughout—NO CARPET! The open layout has high ceilings and an island kitchen overlooking the family room and dining area. The kitchen offers granite countertops, a gas stovetop, SS appliances and breakfast bar. Bay windows with seating add charm to both the primary bedroom and dining area. French doors lead to the private study near the family room—a flex space with many possibilities. Enjoy morning sun on the southeast-facing covered patio. Full-yard sprinkler system. Refrigerator and washer/dryer included. Short walk to The Retreat pool and splash pad! Community amenities include a clubhouse, playgrounds, fitness room, dog park, trails and more. Minutes from the Holcomb YMCA, Grand Parkway and The Woodlands shopping and dining.
Disclaimer: Lot configuration and dimensions are estimates, not based on personal knowledge and come from a third party (Digital Map Products); therefore, you should not rely on the estimates and perform independent confirmation as to their accuracy
View neighborhood information
Ready to Sell your Home?
Request a complimentary home selling analysis featuring recently sold properties, market trends, home valuations and a personalized market update.
School information is computer generated and may not be accurate or current. Buyer must independently verify and confirm enrollment. Please contact the school district to determine the schools to which this property is zoned.

 Just listed






 Currency converter








 Share


 Erase note
 You currently have no custom folders