[[800]]1538 Calcot Ln is listed for sale at 390,000. The Residential - Single Family property has 5 bedrooms, 3 Full Bathrooms, 2748 square feet, and was built in 2019. The lot size is 6229.08 Square feet.[[500]]Built by Highland Homes in 2019, 1538 Calcot Lane combines generous living space, a flexible two-story design, and an appealing price point in Forney. The home offers approximately 2,748 square feet with five bedrooms, three full bathrooms, two living areas, central cooling, and a two-car garage.A stone-and-brick exterior, covered front porch, and composition-shingle roof create a polished first impression. Neutral colors and low-maintenance flooring extend throughout the first floor, providing a versatile backdrop for a variety of styles. At the center of the home, the kitchen opens to the main living area for easy conversation while cooking or entertaining. Granite countertops, recessed lighting, a gas range, and a spacious island complete this inviting gathering space.Both the primary bedroom and a guest bedroom are located downstairs. The primary bedroom includes an ensuite bathroom, while the additional bedroom can accommodate guests, multigenerational living, or a home office. Three more bedrooms and a second living area are upstairs, offering adaptable space for movies, games, study, or relaxation.A large covered rear patio creates a sheltered setting for outdoor dining and quiet evenings.Dewberry Elementary School is approximately 0.4 mile away, and North Forney High School is about 0.8 mile away. Walmart Supercenter is roughly 2.8 miles away, while Costco Wholesale is approximately 4 miles away. City of RockwallHarbor Urban Beach is about 9 miles away.CLOSING MUST OCCUR AFTER JANUARY 01, 2026
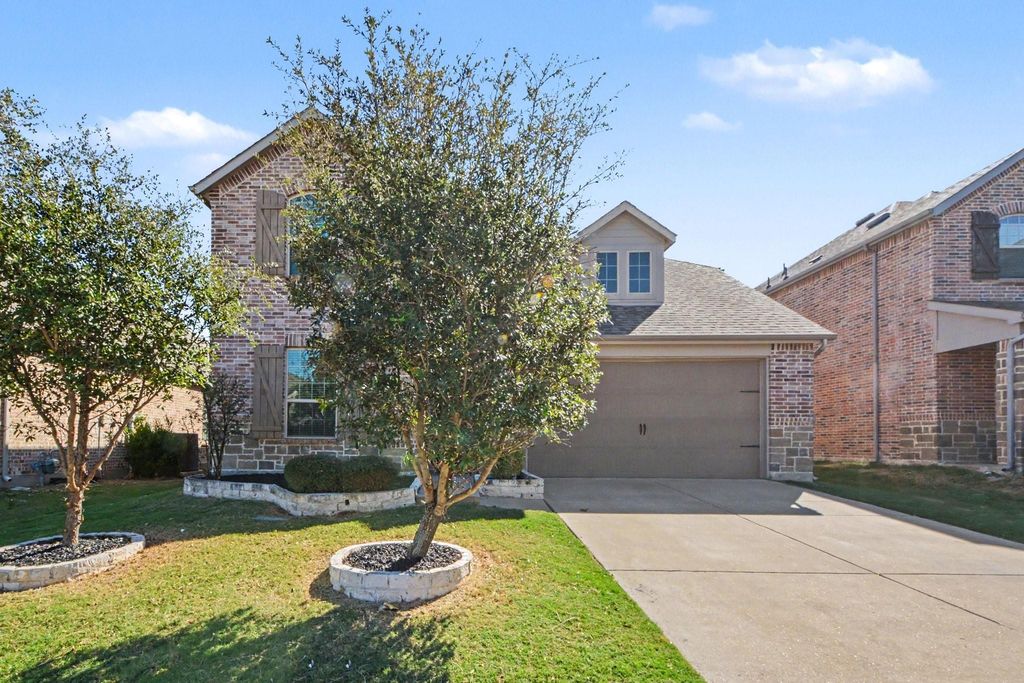
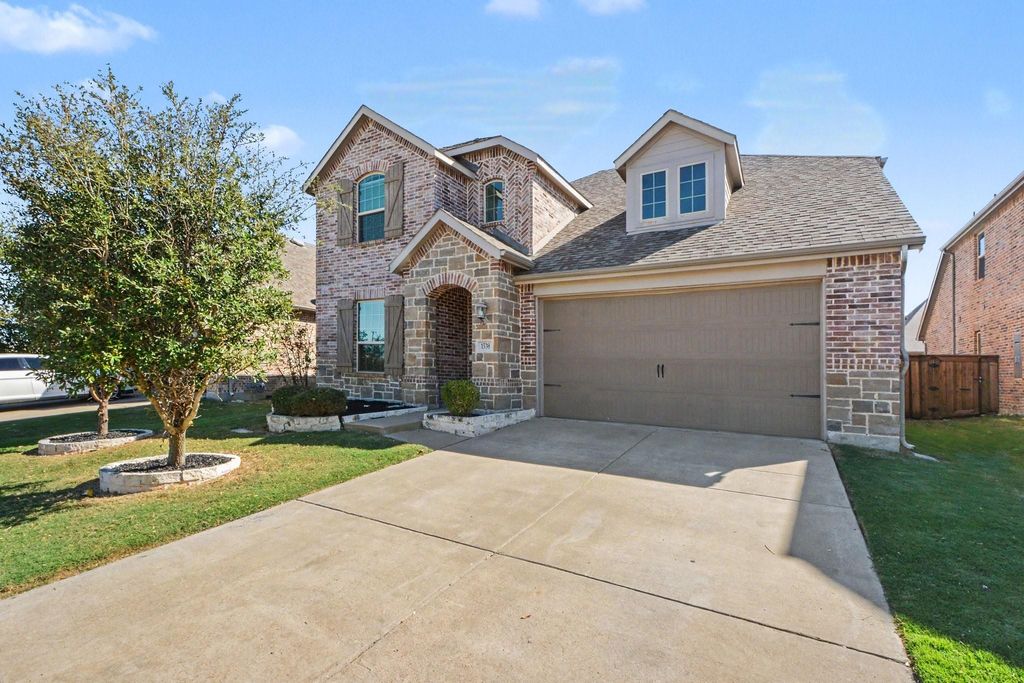
Built by Highland Homes in 2019, 1538 Calcot Lane combines generous living space, a flexible two-story design, and an appealing price point in Forney. The home offers approximately 2,748 square feet with five bedrooms, three full bathrooms, two living areas, central cooling, and a two-car garage.
A stone-and-brick exterior, covered front porch, and composition-shingle roof create a polished first impression. Neutral colors and low-maintenance flooring extend throughout the first floor, providing a versatile backdrop for a variety of styles. At the center of the home, the kitchen opens to the main living area for easy conversation while cooking or entertaining. Granite countertops, recessed lighting, a gas range, and a spacious island complete this inviting gathering space.
Both the primary bedroom and a guest bedroom are located downstairs. The primary bedroom includes an ensuite bathroom, while the additional bedroom can accommodate guests, multigenerational living, or a home office. Three more bedrooms and a second living area are upstairs, offering adaptable space for movies, games, study, or relaxation.
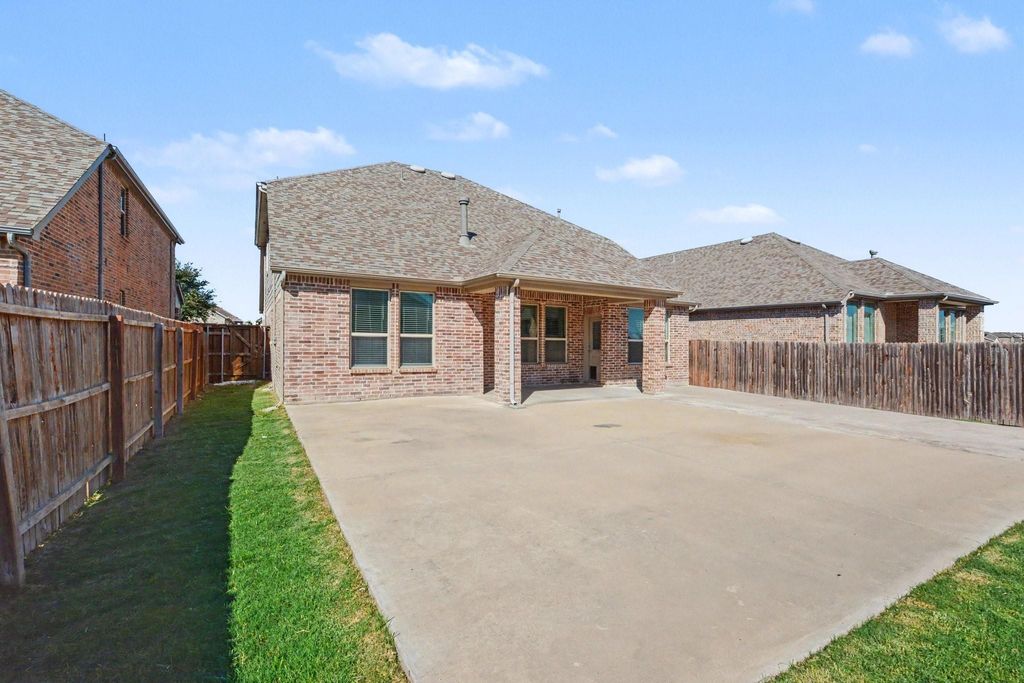
A large covered rear patio creates a sheltered setting for outdoor dining and quiet evenings.
Dewberry Elementary School is approximately 0.4 mile away, and North Forney High School is about 0.8 mile away. Walmart Supercenter is roughly 2.8 miles away, while Costco Wholesale is approximately 4 miles away. City of Rockwall–Harbor Urban Beach is about 9 miles away.
CLOSING MUST OCCUR AFTER JANUARY 01, 2026
Disclaimer: Lot configuration and dimensions are estimates, not based on personal knowledge and come from a third party (Digital Map Products); therefore, you should not rely on the estimates and perform independent confirmation as to their accuracy
View neighborhood information
Ready to Sell your Home?
Request a complimentary home selling analysis featuring recently sold properties, market trends, home valuations and a personalized market update.
School information is computer generated and may not be accurate or current. Buyer must independently verify and confirm enrollment. Please contact the school district to determine the schools to which this property is zoned.







 Just listed
 Currency converter





 Share


 Erase note
 You currently have no custom folders