[[800]]4520 Seney Dr is listed for sale at 924,900. The Residential - Single Family property has 3 bedrooms, 2 Full Bathrooms, 1 Half Bathroom, 3275 square feet, and was built in 2019. The lot size is 19776.2 Square feet.[[500]]Stunning Single-Story Windsor Home on a massive lot with pool, spa Greenbelt Views! Beautifully appointed and thoughtfully designed, this exceptional Hillsboro floorplan offers the perfect blend of elegance, comfort, and entertainment. Situated on an impressive lot that is jusy shy of a half acre overlooking a peaceful greenbelt, this property delivers the space, privacy, and lifestyle youve been searching for! This beautiful and functional plan features 3 bedrooms, a dedicated private office, game room, and media room. The office is highlighted by an elegant coffered ceiling, while the primary bedroom offers a beautiful tray ceiling, creating a relaxing private retreat. The spacious primary bath features two walk-in closets, a large soaking tub, and a separate shower. Secondary bedrooms are thoughtfully connected by a convenient Jack-and-Jill bathroom. The spacious, beautifully designed kitchen is sure to impress, featuring double ovens, built-in microwave, an exterior-venting range hood, stainless steel farmhouse sink, under-cabinet lighting, walk-in pantry, and stylish decorative lighting. Engineered wood flooring throughout much of the home adds warmth and sophistication. Entertainment options abound with a true dedicated media room featuring tiered seating and theater-style lighting, along with a separate game room offering even more space to relax and enjoy. Step outside to your own private backyard retreat! Enjoy the sparkling pool and spa, gather around the fire pit area, or simply un
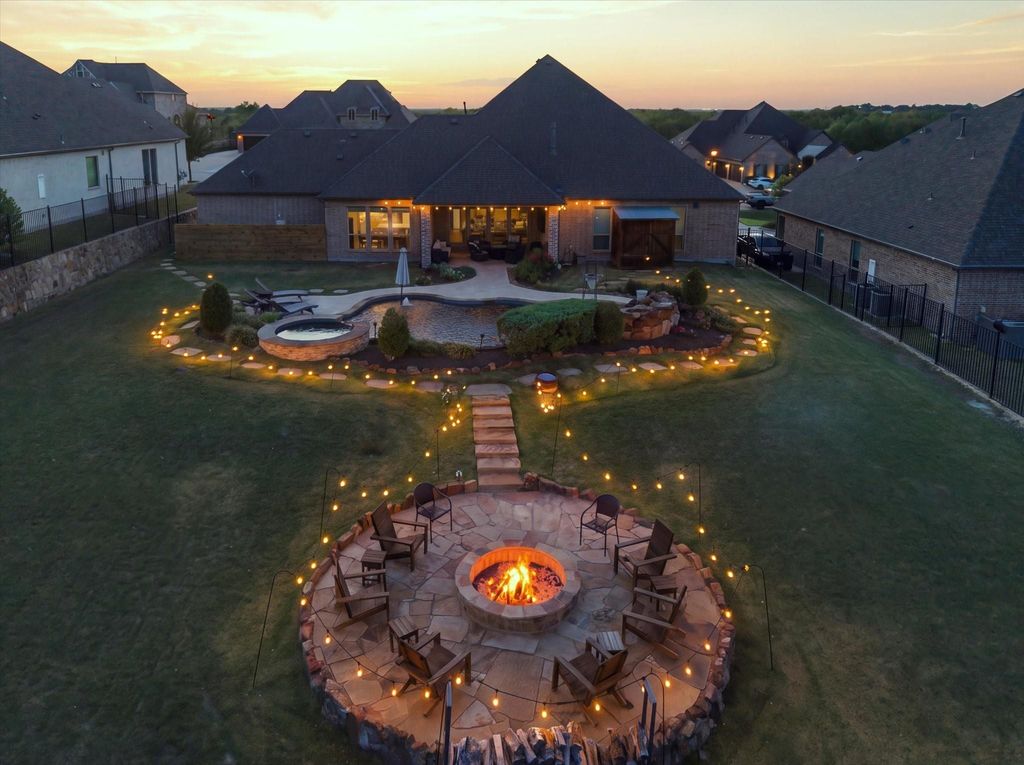
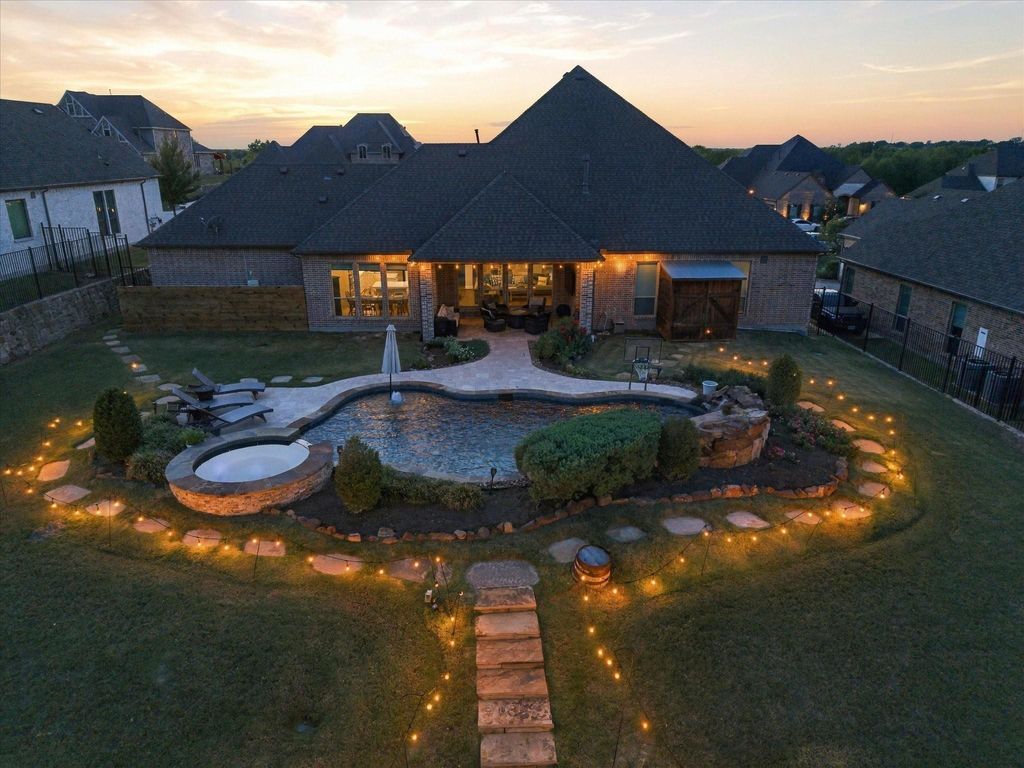
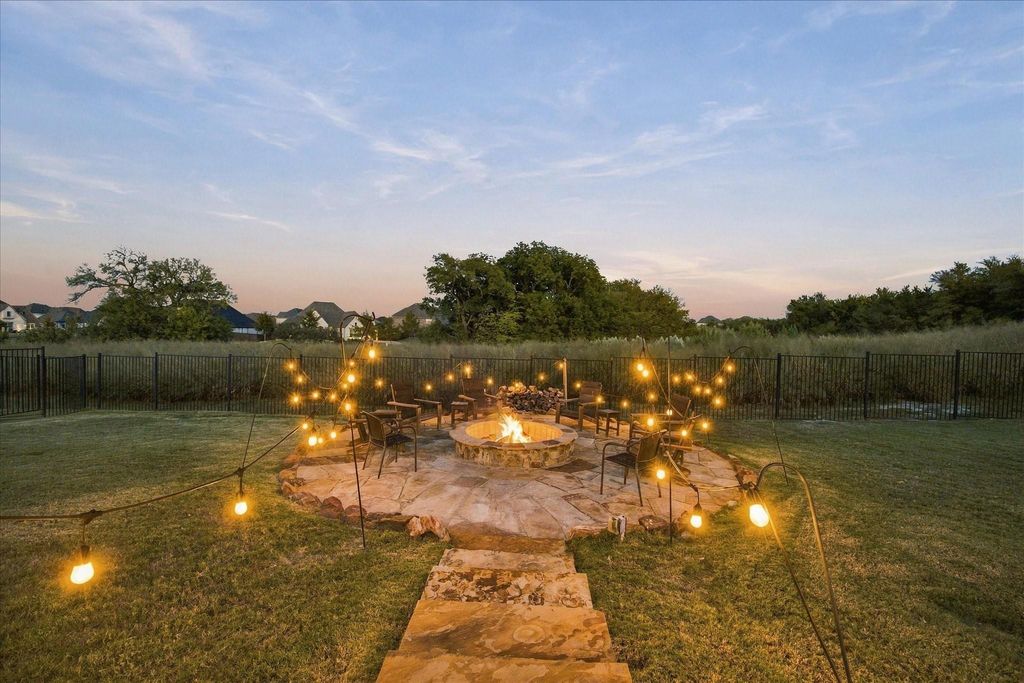
Stunning Single-Story Windsor Home on a massive lot with pool, spa & Greenbelt Views! Beautifully appointed and thoughtfully designed, this exceptional Hillsboro floorplan offers the perfect blend of elegance, comfort, and entertainment. Situated on an impressive lot that is jusy shy of a half acre overlooking a peaceful greenbelt, this property delivers the space, privacy, and lifestyle you've been searching for! This beautiful and functional plan features 3 bedrooms, a dedicated private office, game room, and media room. The office is highlighted by an elegant coffered ceiling, while the primary bedroom offers a beautiful tray ceiling, creating a relaxing private retreat. The spacious primary bath features two walk-in closets, a large soaking tub, and a separate shower. Secondary bedrooms are thoughtfully connected by a convenient Jack-and-Jill bathroom. The spacious, beautifully designed kitchen is sure to impress, featuring double ovens, built-in microwave, an exterior-venting range hood, stainless steel farmhouse sink, under-cabinet lighting, walk-in pantry, and stylish decorative lighting. Engineered wood flooring throughout much of the home adds warmth and sophistication. Entertainment options abound with a true dedicated media room featuring tiered seating and theater-style lighting, along with a separate game room offering even more space to relax and enjoy. Step outside to your own private backyard retreat! Enjoy the sparkling pool and spa, gather around the fire pit area, or simply unwind while taking in the tranquil greenbelt views. The expansive lot provides plenty of room to entertain, play, and enjoy outdoor living. A sprinkler system adds convenience to maintaining the outdoor spaces. Completing this impressive property is a spacious three-car garage and the highly desirable convenience of single-story living. This home will not disappoint!
Dishwasher, Disposal, Electric Oven, Gas Cooktop, Microwave, Double Oven, Tankless Water Heater
Security System
Smoke Detector(s)
Interior
Built-in Features, Decorative Lighting, Double Vanity, Flat Screen Wiring, Granite Counters, High Speed Internet Available, Kitchen Island, Open Floorplan, Pantry, Sound System Wiring, Walk-In Closet(s), Wired for Data
Disclaimer: Lot configuration and dimensions are estimates, not based on personal knowledge and come from a third party (Digital Map Products); therefore, you should not rely on the estimates and perform independent confirmation as to their accuracy
View neighborhood information
Ready to Sell your Home?
Request a complimentary home selling analysis featuring recently sold properties, market trends, home valuations and a personalized market update.
School information is computer generated and may not be accurate or current. Buyer must independently verify and confirm enrollment. Please contact the school district to determine the schools to which this property is zoned.







 Just listed
 Currency converter





 Share


 Erase note
 You currently have no custom folders